
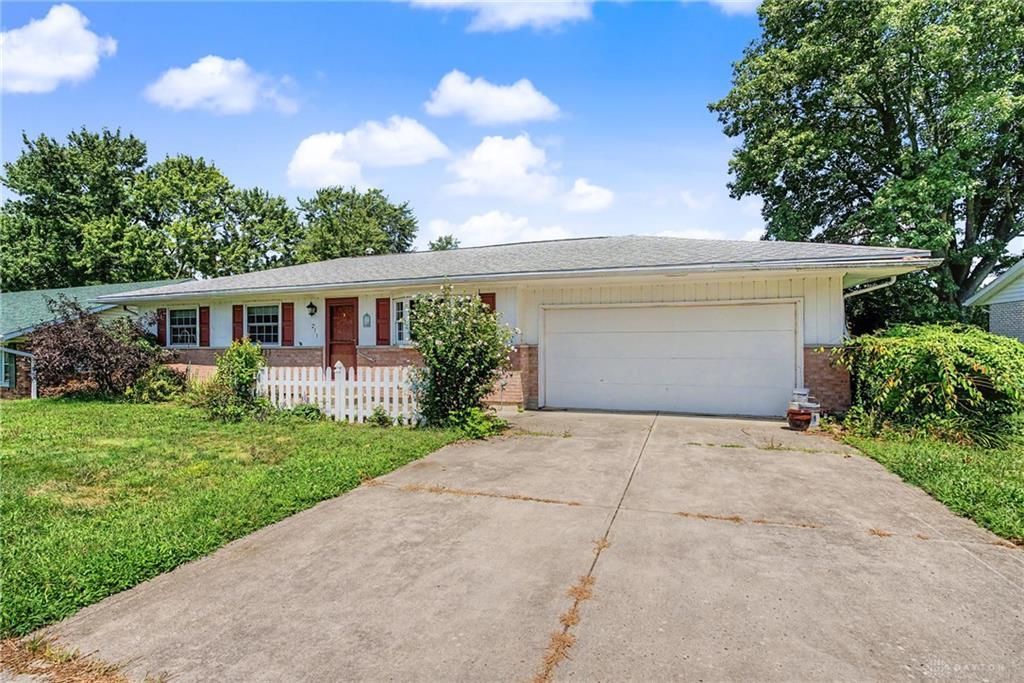
BEDS3
BATHS2 full
SQUARE FEET975
MLS#965502
STATUSActive
PROPERTY TYPEResidential - Single Family
SUBDIVISIONWestbrook Park
SCHOOLBrookville
Property Description
This 3-bedroom, 2-bath home offers approximately 1,900 square feet of total living space and is full of potential for buyers looking to add their own personal touch. Whether you're an investor, first-time buyer ready to build equity, or someone searching for a rewarding renovation project, this home presents a fantastic opportunity.Inside, you'll find a functional layout with functional living areas, practically sized bedrooms, and plenty of natural light providing a solid foundation for your dream design. While the home could benefit from cosmetic updates, its layout and full basement make it well worth the investment. Conveniently located with quick access to major highways, shopping, dining, and everyday amenities, this property combines location, potential, and value. Bring your vision and transform this house into the home you've always wanted! This house is being sold to settle and estate and is being sold "as-is".
Property Features
Property Type: Residential - Single Family
Basement: Yes
Cooling: Central
Garage: 2 car attached
Heating: Natural Gas
Lot Size: 0.23 Acres
Stories: 1.0
Taxes: $1,944
Year Built: 1968
Feature Descriptions
Basement Features: Partial
Exterior: Frame
Garage Features: 2 Car, Attached
Lot Dimensions: 85' X 125'
Utilities: Natural Gas, Public Water, Sanitary Sewer
Room Sizes
Family Room: 14 X 16 Level - Main
Kitchen: 12 X 8 Level - Main
Dining Room: 11 X 9 Level - Main
Laundry: 16 X 10 Level - Basement
Primary Bedroom: 12 X 11 Level - Main
Bedroom: 10 X 10 Level - Main
Bedroom: 10 X 8 Level - Main
Rec Room: 12 X 27 Level - Basement
Local Schools
School District: Brookville
Listed By / Shown By
Listed By
Agency Name: Keller Williams Community Part
Agency Phone: (937) 530-4904
Shown By
Agent Name: Lydia Walls
Agent Phone: (937) 935-5597
Agency Title: Key Realty

Estimate Your Payment
Estimated Payment
$ 1,250.80 per month $1,034.84 Principal & Interest $162.00 Property Tax $53.96 Homeowner's Insurance
211 E Westbrook Road | MLS# 965502
This single family home located at 211 E Westbrook Road, Brookville, OH 45309 is currently listed for sale with an asking price of $185,000. This property was built in 1968 and has 3 bedrooms and 2 full baths with 975 sq. ft. E Westbrook Road is located in the Westbrook Park subdivision within the Brookville school district. Search Westbrook Park real estate on www.lydiawalls.com today.