
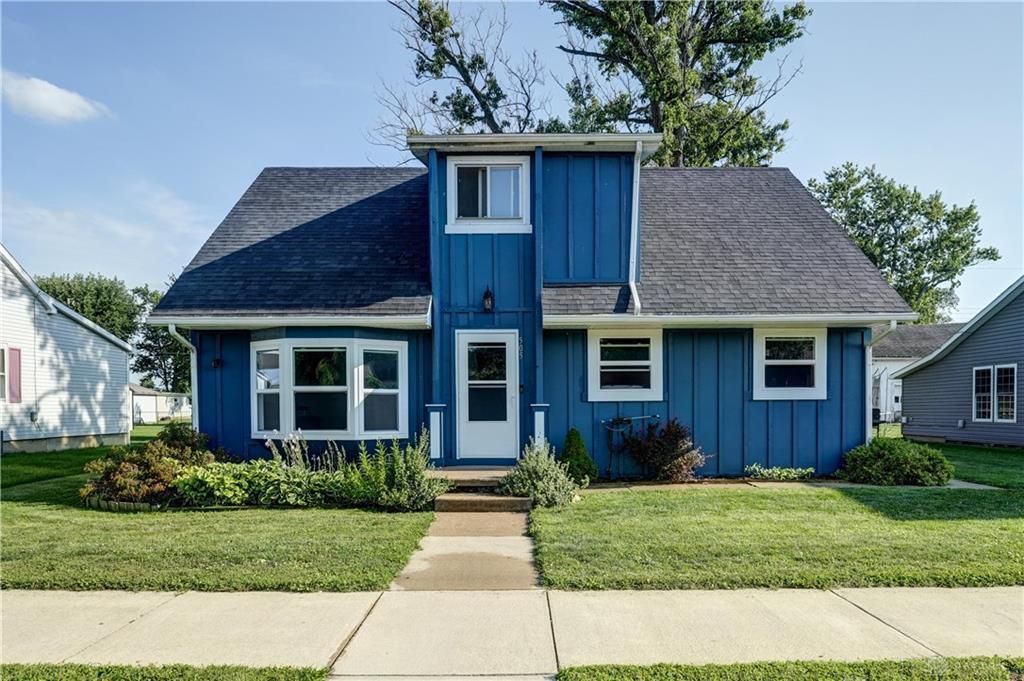
BEDS4
BATHS2 full
SQUARE FEET1,522
MLS#965615
STATUSActive
PROPERTY TYPEResidential - Single Family
SUBDIVISIONDeeter Add
SCHOOLAnsonia
Property Description
Located within Ansonia school district, this 4-bedroom, 2-bath (1 with tiled easy access shower), house offers a functional layout with fresh paint throughout the interior. The kitchen was remodeled in 2023, featuring updated appliance package, island w. bench seating, and new cabinetry. Major improvements include a new roof and furnace (2023) and new windows (2026). The property also includes a 24x18 1-car detached garage and an additional storage shed, providing extra space for tools, lawn equipment, or seasonal storage.Step outside to enjoy the fully enclosed above-ground pool, providing a private outdoor space for seasonal recreation and entertaining. With its location near the school campus and numerous recent updates, this property combines functional living space with valuable improvements and outdoor amenities.Schedule your showing today!
Property Features
Property Type: Residential - Single Family
Cooling: Window Unit
Garage: 1
Heating: Electric
Lot Size: 0.19 Acres
Stories: 2.0
Taxes: $1,250
Year Built: 1978
Feature Descriptions
Appliance Features: Dishwasher, Garbage Disposal, Microwave, Range, Refrigerator
Basement Features: Crawl Space
Exterior: Wood
Garage Features: 1 Car
Lot Dimensions: 65x124
Outside Features: Above Ground Pool, Deck, Storage Shed
Utilities: Public Water, Sanitary Sewer
Room Sizes
Primary Bedroom: 12 X 13 Level - Second
Bedroom: 10 X 10 Level - Second
Bedroom: 10 X 10 Level - Main
Bedroom: 10 X 12 Level - Main
Utility Room: 7 X 7 Level - Main
Bonus Room: 12 X 8 Level - Main
Living Room: 17 X 11 Level - Main
Eat In Kitchen: 18 X 11 Level - Main
Local Schools
School District: Ansonia
Listed By / Shown By
Listed By
Agency Name: DJ Rose Realty
Agency Phone: (937) 547-3077
Shown By
Agent Name: Lydia Walls
Agent Phone: (937) 935-5597
Agency Title: Key Realty

Estimate Your Payment
Estimated Payment
$ 1,628.48 per month $1,448.77 Principal & Interest $104.17 Property Tax $75.54 Homeowner's Insurance
505 E Canal Street | MLS# 965615
This single family home located at 505 E Canal Street, Ansonia, OH 45303 is currently listed for sale with an asking price of $259,000. This property was built in 1978 and has 4 bedrooms and 2 full baths with 1522 sq. ft. E Canal Street is located in the Deeter Add subdivision within the Ansonia school district. Search Deeter Add real estate on www.lydiawalls.com today.