
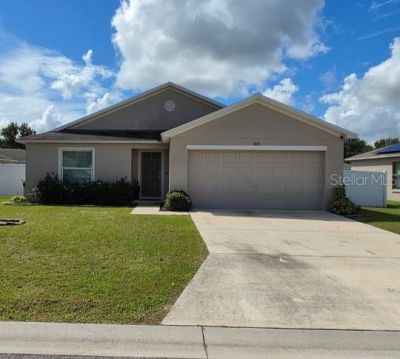
BEDS3
BATHS2 full
SQUARE FEET1,285
MLS#S5158522
STATUSActive
PROPERTY TYPEResidential - Single Family
SUBDIVISIONMAGNOLIA PRESERVE
Property Description
Welcome to 5135 Magnolia Preserve Blvd, Winter Haven. This beautifully maintained 3-bedroom, 2-bathroom, home offers the perfect combination of comfort, space, and convenience. Designed with an inviting open-concept floor plan, split bedrooms and vaulted ceilings. This residence provides ample room for both everyday living and entertaining. The kitchen includes a seated bar that overlooks the great room. The private master bedroom suite boasts a large walk-in closet. Property also includes a whole-house water filtration system and an 8' x 12' backyard shed. This home was built in 2019 by Southern Homes and sits on a nice size lot featuring an attached 2 car garage. Easy access to freeways, restaurants, shopping, boating, fishing charters, and LEGOLAND. The neighborhood is walking distance from Eagle Lake complete with boat ramps, rolling hills and beautiful sunsets. This property presents an excellent opportunity to enjoy the best of Central Florida living.
Property Features
Property Type: Residential - Single Family
Cooling: Central Air
Garage: 2 car attached
Heating: Central
Lot Size: 0.18 Acres
Roof Type: Shingle
Stories: 1.0
Taxes: $3,204
Year Built: 2019
Amenities
Ceiling Fans(s)
High Ceilings
Kitchen/Family Room Combo
Primary Bedroom Main Floor
Walk-In Closet(s)
Other
Private Yard
Sidewalk
Feature Descriptions
Appliances: Dishwasher, Dryer, Electric Water Heater, Microwave, Range, Refrigerator, Washer, Water Filtration System
Community Features: Street Lights
Exterior: Block, Stucco
Flood Zone Code: X
Flooring: Carpet, Ceramic Tile, Laminate
Foundation: Slab
HOA Fee: 96/ Quarterly
HOA Y/N: Yes
Home Warranty Y/N: No
Listing Terms: Cash, Conventional, FHA, VA Loan
Lot Dimensions: 0.18
Other Equipment: Private Yard
Ownership: Fee Simple
Pets Allowed: Yes
Property Attached Y/N: No
Property Sub-Type: Single Family Residence
Sewer: Public Sewer
Showing Instructions: 24 Hour Notice, Appointment Only, Call Listing Agent
Special Sale Provisions: None
Utilities: Cable Connected, Electricity Available, Electricity Connected, Public, Underground Utilities, Water Connected
Water: Public
Water Access Y/N: No
Room Sizes
Primary Bedroom: 12x12
Bathroom 1: 10x10
Bathroom 2: 10x10
Living Room: 16x17
Kitchen: 11x14
Local Schools
High School: Lake Region High
Middle School: Westwood Middle
Elementary School: Eagle Lake Elem
Listed By / Shown By
Listed By
Agency Name: HOME BANKERS REALTY, LLC
Agency Contact: 407-486-6169
Shown By
Agent Name: Lydia Walls
Agent Phone: (937) 935-5597
Agency Title: Key Realty

Estimate Your Payment
Estimated Payment
$ 1,885.48 per month $1,538.27 Principal & Interest $267.00 Property Tax $80.21 Homeowner's Insurance
| MLS# S5158522
This single family home located at , Winter Haven, FL 33880 is currently listed for sale with an asking price of $275,000. This property was built in 2019 and has 3 bedrooms and 2 full baths with 1285 sq. ft. is located in the MAGNOLIA PRESERVE subdivision. Search MAGNOLIA PRESERVE real estate on www.lydiawalls.com today.