
BEDS2
BATHS1 full 1 partial
SQUARE FEET1,073
MLS#12810794
STATUSNew
PROPERTY TYPEResidential - Condominium
SUBDIVISIONFountain Square
SCHOOLDistrict 88
Property Description
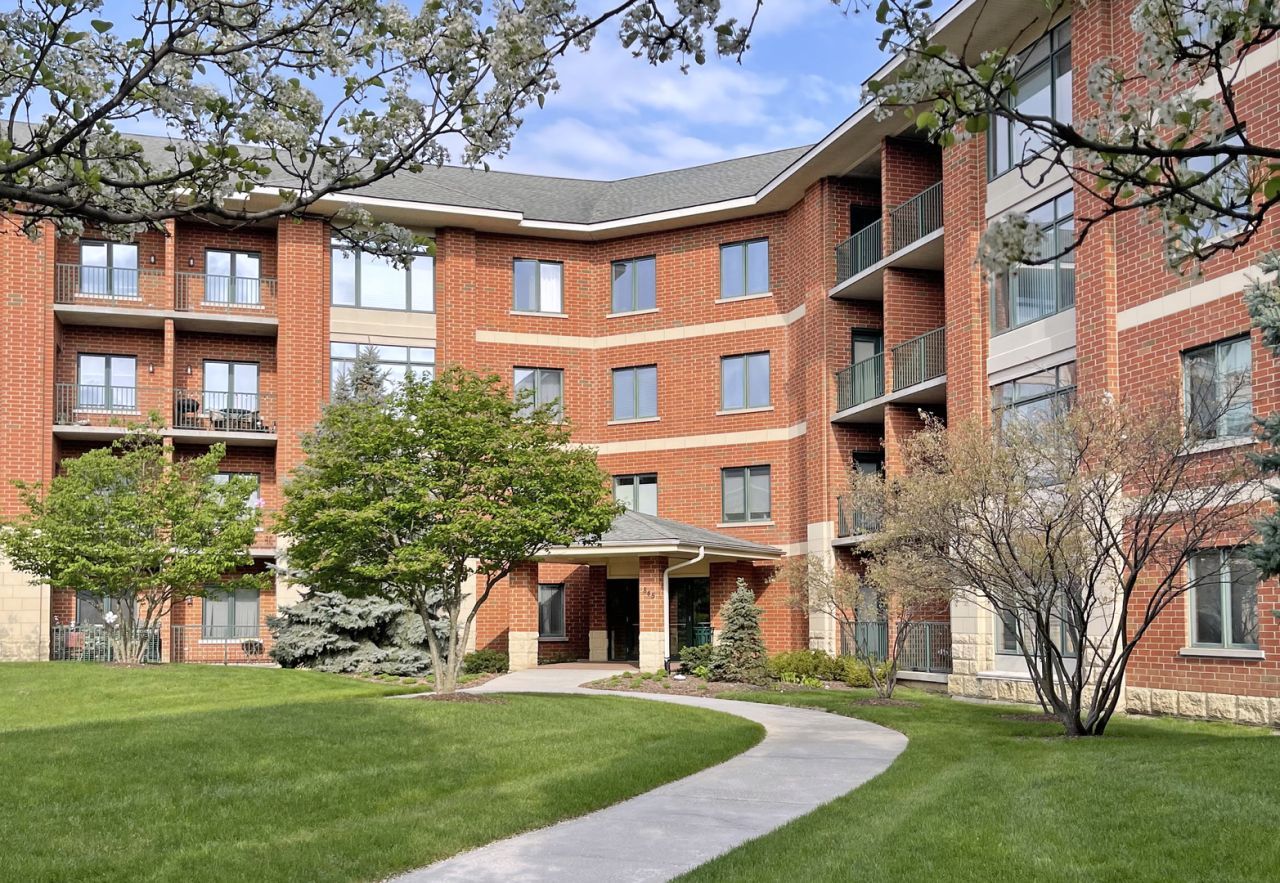
Wooded views and a southwest-facing balcony set the scene for this 2-bedroom, 11/2-bath condo in Fountain Square. A large picture window brings afternoon light into the spacious living room, and the balcony is a perfect spot to catch the sunset. The open eat-in kitchen features sage-green cabinetry, stainless steel appliances, and room for a table. Nine-foot ceilings, fresh paint, and new light fixtures carry throughout the home. The primary suite offers a private full bath and two closets, including a walk-in. The second bedroom has a full-width closet, and a powder room is conveniently located off the hallway. A separate laundry room accommodates a full-size washer and dryer. Water, internet and cable are included in the monthly assessemnt. Two elevators lead directly to the heated garage, where parking space #17 includes storage spanning the full width of the space. Fountain Square offers a peaceful setting with shopping, dining, and public transportation nearby.
Property Features
Property Type: Residential - Condominium
Basement: None
Cooling: Central Air
Garage: 1
Heating: Gas, Forced Air
Lot Size: COMMON
Roof Type: Asphalt
Stories: 4.0
Taxes: $5,656
Year Built: 2007
Amenities
Elevator
Flexicore
Walk-In Closet(s)
High Ceilings
Open Floorplan
Lobby
Feature Descriptions
Additional rooms: Balcony/Porch/Lanai, Foyer
Appliances: Range, Microwave, Dishwasher, Refrigerator, Washer, Dryer, Disposal, Stainless Steel Appliance(s)
Association Includes: Water, Insurance, Security, TV/Cable, Exterior Maintenance, Lawn Care, Scavenger, Snow Removal
Exterior: Brick
HOA Fee: 334/ Monthly
Laundry: Washer Hookup, In Unit
Lot Dimensions: COMMON
Other Equipment: TV-Cable
Parcel#: 0628110098
Parking: Asphalt, Garage Door Opener, Heated Garage, Yes, Garage Owned, Attached, Garage
Pet Allowed: Cats OK, Dogs OK, Number Limit, Size Limit
Sewer: Public Sewer
Total Rooms: 4
Township: York
Water: Lake Michigan
Room Sizes
Balcony/Porch/Lanai: 5X9
Foyer: 4X6
Bedroom 2: 13X11
Kitchen: 12X10
Laundry: 7X6
Living Room: 16X14
Primary Bedroom: 18X12
Local Schools
High School: Willowbrook High School
Middle School: Jackson Middle School
Elementary School: York Center Elementary School
School District: District 88
Listed By / Shown By
Listed By
Agency Name: @properties Christie�s International Real Estate
Agency Phone: 630-241-0800
Shown By
Agent Name: Lydia Walls
Agent Phone: (937) 935-5597
Agency Title: Key Realty

Estimate Your Payment
Estimated Payment
$ 2,407.62 per month $1,840.33 Principal & Interest $471.33 Property Tax $95.96 Homeowner's Insurance
845 E 22nd Street, Unit 207 | MLS# 12810794
This condo located at 845 E 22nd Street, Unit 207, Lombard, IL 60148 is currently listed for sale with an asking price of $329,000. This property was built in 2007 and has 2 bedrooms and 1 full and 1 partial baths with 1073 sq. ft. E 22nd Street, Unit 207 is located in the Fountain Square subdivision within the District 88 school district. Search Fountain Square real estate on www.lydiawalls.com today.