
BEDS4
BATHS3 full 1 partial
SQUARE FEET2,794
MLS#12794447
STATUSActive
PROPERTY TYPEResidential - Single Family
SCHOOLDistrict 95
Property Description
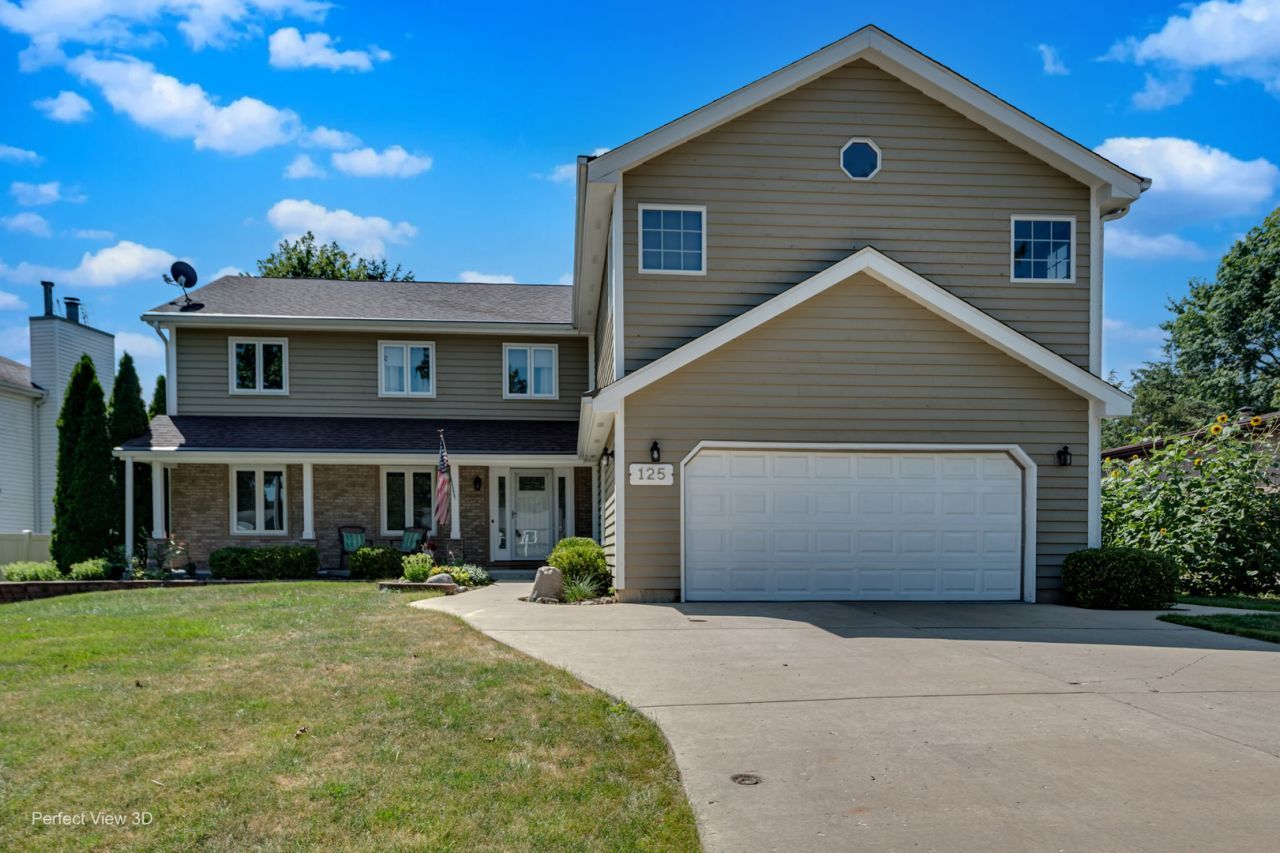
Beautifully Updated 4-Bedroom Home in The Heights of Lake Zurich with Lake Rights, Community Dock Access & Finished Basement! Discover this spacious, beautifully maintained and remodeled 2,794 sq. ft. home in the desirable Heights subdivision of Lake Zurich, Illinois. Offering 4 bedrooms, 3.1 bathrooms, a finished basement, and exceptional indoor and outdoor living spaces, this home combines comfort, quality improvements, and an outstanding location. Enjoy Lake Zurich lake rights, community dock access, and an annual lottery opportunity for a boat slip. Located within walking distance of beautiful Lake Zurich, Paulus Park, and Zurites Park, with nearby Cuba Marsh Forest Preserve offering scenic walking, running, and biking trails, this property provides convenient access to some of Lake Zurich's most popular outdoor recreation destinations. Inside, the inviting family room features hardwood flooring, a distinctive knotty pine ceiling, a gas-start brick fireplace, and sliding glass doors opening to a spacious two-tier deck overlooking the fenced backyard. The beautifully remodeled kitchen features Blue Ice Granite countertops, hardwood floors, recessed lighting, under- and over-cabinet LED lighting, convenient pull-out shelving, a GE double-oven gas range, Bosch dishwasher, and an adjoining eating area. The spacious primary suite offers a vaulted bathroom with steam shower, whirlpool tub, dual closets, and private water closet, plus an adjoining office or workout room with French doors. A separate indoor 7-person Jacuzzi hot tub room with skylights provides a unique space for year-round relaxation. The fully finished basement adds exceptional flexibility for entertaining, recreation, and everyday living. Features include a custom oak wet bar with sink, wine storage, refrigerator, cozy gas fireplace, screen and projector for movie nights, full bathroom, private office, and additional storage. A dual-battery backup sump pump adds peace of mind. Extensive improvements and features include Feldco high-efficiency windows, Trane and Carrier furnaces, newer A.O. Smith ProLine XE water heater, RainSoft whole-house water filtration and softener, AprilAire whole-house filtration, 200-amp electrical service, LeafGuard gutters, solar panels with transferable contract, epoxy-coated front porch and garage floors, MyQ smart garage door opener, and a whole-house connected fire alarm system. Located in The Heights subdivision in Lake Zurich, this property offers a wonderful combination of lake access, nearby parks and nature preserves, and convenient suburban living. Enjoy easy access to Lake Zurich shopping, restaurants, grocery stores, recreational amenities, and major commuter routes. Situated within the Lake Zurich school district, this home offers an exceptional opportunity for buyers seeking a spacious, updated Lake Zurich property with a finished basement, flexible home office spaces, outdoor entertaining areas, and desirable lake privileges. Experience the lifestyle of Lake Zurich living with the added benefit of community lake rights and Annual Lottery dock access!
Property Features
Property Type: Residential - Single Family
Basement: Yes
Basement: Partially Finished, Rec/Family Area, Storage Space, Full
Cooling: Central Air, Zoned
Fireplaces: 2
Garage: 2
Heating: Gas, Forced Air, Sep Heating Systems - 2+
Lot Size: 0.20 Acres
Roof Type: Asphalt
Stories: 2.0
Taxes: $13,441
Year Built: 1991
Amenities
Vaulted Ceiling(s)
Steam Room
Sauna
Hot Tub
Wet Bar
Walk-In Closet(s)
Dining Combo
Granite Counters
Pantry
Feature Descriptions
Additional rooms: Eating Area, Exercise Room, Other Room
Additional Structures: Shed(s)
Appliances: Range, Microwave, Dishwasher, Refrigerator, Washer, Dryer, Disposal, Stainless Steel Appliance(s), Water Softener, Water Softener Owned, Humidifier
Association Includes: None
Bath Features: Whirlpool, Separate Shower, Steam Shower
Dining Room: L-shaped
Exterior: Vinyl Siding, Brick
Fireplace Location(s): Family Room, Basement
Hot Tub: Yes
Laundry: Main Level, In Unit
Lot Dimensions: 70 x 126
Other Equipment: Water-Softener Owned, TV-Cable, Ceiling Fan(s), Sump Pump, Backup Sump Pump;
Parcel#: 14183220070000
Parking: Concrete, Garage Door Opener, Heated Garage, Yes, Attached, Garage
Sauna: Yes
Sewer: Public Sewer
Total Rooms: 10
Township: Cuba
Water: Public
Room Sizes
Eating Area: 11X9
Exercise Room: 13X9
Other Room: 12X9
Bedroom 2: 15X12
Bedroom 3: 16X10
Bedroom 4: 12X11
Dining Room: 12X11
Family Room: 17X13
Kitchen: 12X11
Laundry: 10X8
Living Room: 20X13
Primary Bedroom: 17X14
Local Schools
School District: District 95
Listed By / Shown By
Listed By
Agency Name: eXp Realty
Agency Phone: 888-574-9405
Shown By
Agent Name: Lydia Walls
Agent Phone: (937) 935-5597
Agency Title: Key Realty

Estimate Your Payment
Estimated Payment
$ 4,798.45 per month $3,496.07 Principal & Interest $1,120.08 Property Tax $182.29 Homeowner's Insurance
| MLS# 12794447
This single family home located at , Lake Zurich, IL 60047 is currently listed for sale with an asking price of $625,000. This property was built in 1991 and has 4 bedrooms and 3 full and 1 partial baths with 2794 sq. ft. is located within the District 95 school district. Search Lake Zurich real estate on www.lydiawalls.com today.