
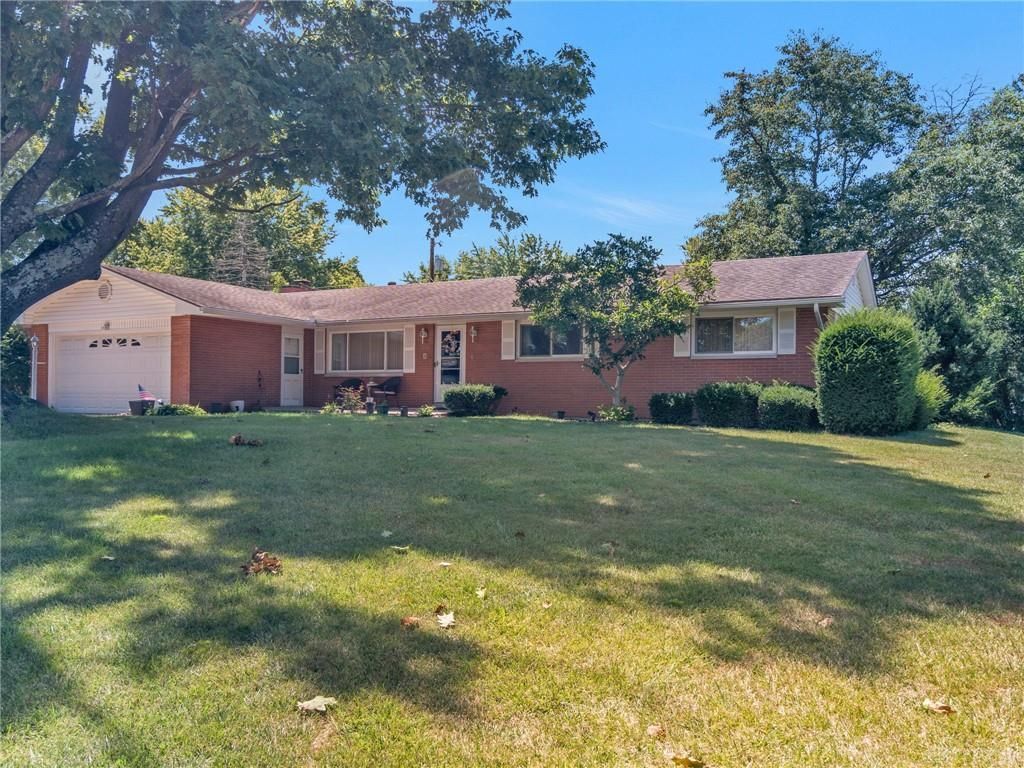
BEDS3
BATHS2 full
SQUARE FEET1,561
MLS#966042
STATUSActive
PROPERTY TYPEResidential - Single Family
SUBDIVISIONGreen Acres Sec 2
SCHOOLXenia
Property Description
Welcome to 995 Oak Dale Dr — a charming 3-bedroom, 2-full-bath home in the desirable Amlin Heights neighborhood on the north side of Xenia. An epic, nearly 100-year-old oak tree greets you at arrival, setting the tone for a property full of character and potential.Inside, wood flooring carries through much of the home. Enjoy two distinct living spaces: a bright front living room with a large window that floods the space with natural light, and a cozy step-down family room in the back featuring classic parquet flooring. Between them, a generous dining area offers plenty of room for gatherings.The kitchen has been updated with a new sink, faucet, and disposal, and a convenient laundry closet sits just off the kitchen. A whole-house fan helps keep things comfortable, while a covered patio overlooks the private backyard — perfect for relaxing or entertaining.Recent updates include a new water heater (2025) and water softener (2026). This home needs some TLC, but it's priced accordingly — a fantastic opportunity for buyers looking to add their own touches and build equity.
Property Features
Property Type: Residential - Single Family
Cooling: Central
Garage: 2 car attached
Heating: Electric, Forced Air
Lot Size: 0.30 Acres
Stories: 1.0
Taxes: $2,456
Year Built: 1963
Feature Descriptions
Appliance Features: Dishwasher, Microwave, Range, Refrigerator
Basement Features: Crawl Space
Exterior: Brick
Garage Features: 2 Car, Attached
Lot Dimensions: 99x129
Utilities: 220 Volt Outlet, Public Water, Sanitary Sewer
Room Sizes
Primary Bedroom: 12 X 13 Level - Main
Bedroom: 11 X 12 Level - Main
Bedroom: 11 X 11 Level - Main
Family Room: 12 X 20 Level - Main
Kitchen: 13 X 13 Level - Main
Living Room: 14 X 14 Level - Main
Dining Room: 11 X 13 Level - Main
Entry Room: 6 X 3 Level - Main
Local Schools
School District: Xenia
Listed By / Shown By
Listed By
Agency Name: NavX Realty, LLC
Agency Phone: (937) 530-6289
Shown By
Agent Name: Lydia Walls
Agent Phone: (937) 935-5597
Agency Title: Key Realty

Estimate Your Payment
Estimated Payment
$ 1,851.99 per month $1,565.68 Principal & Interest $204.67 Property Tax $81.64 Homeowner's Insurance
995 Oak Dale Drive | MLS# 966042
This single family home located at 995 Oak Dale Drive, Xenia, OH 45385 is currently listed for sale with an asking price of $279,900. This property was built in 1963 and has 3 bedrooms and 2 full baths with 1561 sq. ft. Oak Dale Drive is located in the Green Acres Sec 2 subdivision within the Xenia school district. Search Green Acres Sec 2 real estate on www.lydiawalls.com today.