
BEDS3
BATHS2
SQUARE FEET1,610
MLS#1952686
STATUSNew
PROPERTY TYPEResidential - Single Family
SUBDIVISIONMI
SCHOOLLake City Area School District
Property Description
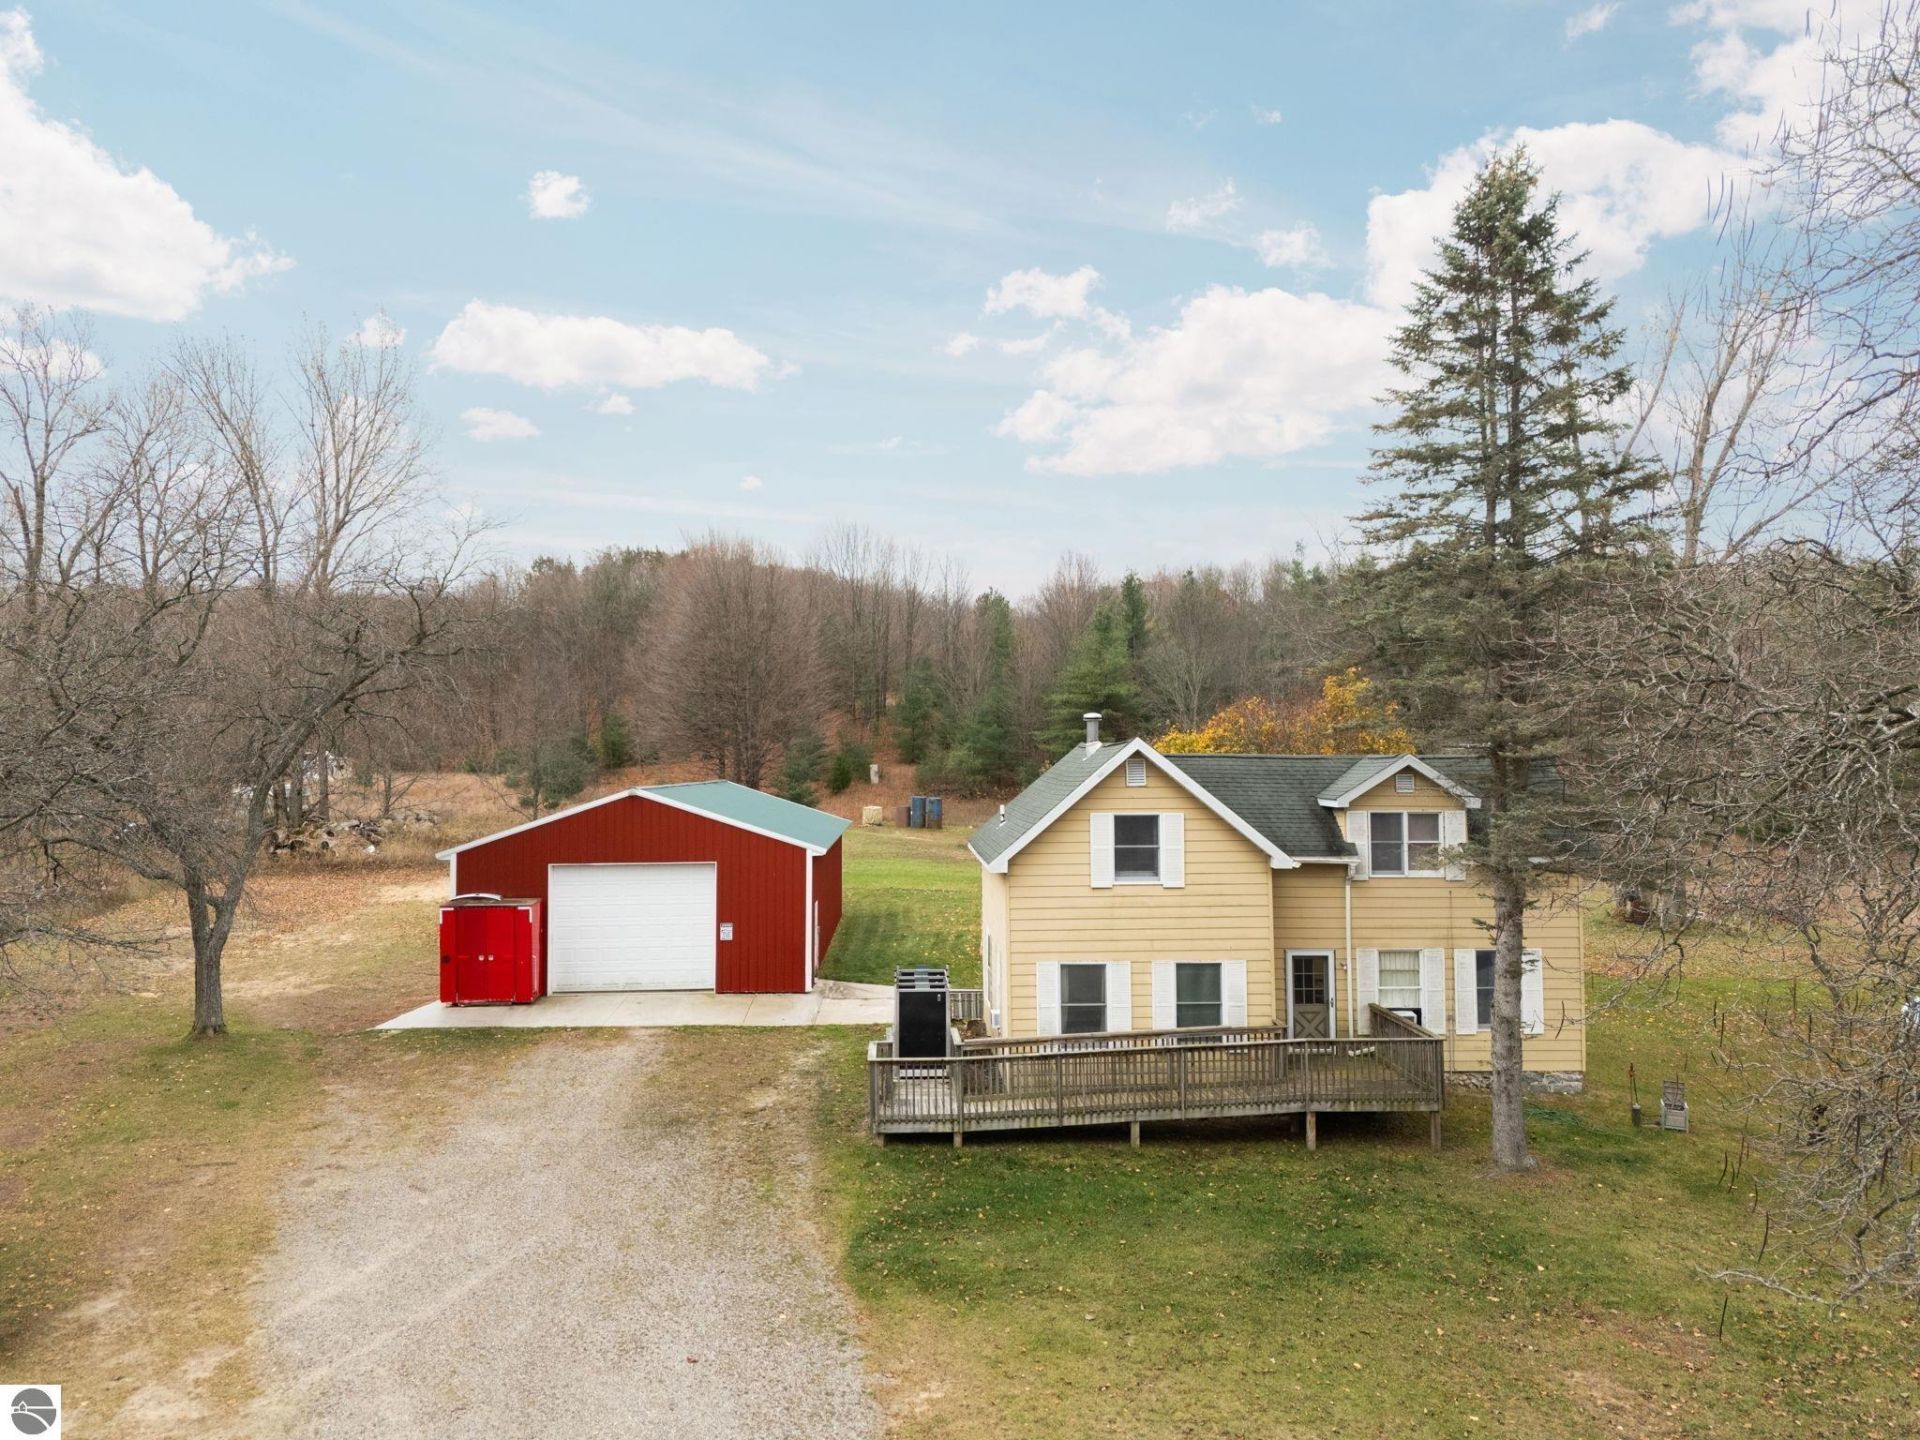
Set on 13 acres in Manton, this 3 bedroom, 2 bath farmhouse offers room to spread out and a 30 x 60 outbuilding with space for the projects youâ??ve been waiting to tackle. The farmhouse features updated plumbing, furnace, and roof. The outbuilding has a concrete floor, a metal roof, R-36 insulation on all four walls, and wiring for 220-amp service. With 1,800 square feet, thereâ??s room to set up a workshop and still have space for equipment and storage.
Property Features
Property Type: Residential - Single Family
Basement: Michigan Basement
Home Style: 2 Story, Farm House, 2 Story, Farm House
Lot Size: 13.00 Acres
Roof Type: Asphalt
Year Built: 1892
Feature Descriptions
Above Ground Finished SQFT: 1610
Appliance(s)/Equipment: Refrigerator, Oven/Range, Microwave
Construction: Frame
Exterior: Countryside View
Garage/Parking: Detached, Door Opener, Heated, Concrete Floors, Pole Construction
Heating/Cooling: Hot Water, Baseboard
Heating/Cooling Source: Propane
Interior: Foyer Entrance, Drywall, Paneling
Lot: Metes and Bounds
Lot Dimensions: 214 x 2638
Outbuilding(s): Yes
Outbuilding(s): Pole Building(s)
Road: Dirt
Sewer: Private Septic
Special View Info: Countryside
Water: Private Well
Waterfront Type: No
Room Sizes
Primary Bedroom: 14.11x10.6 Level - Main Floor
Bedroom 2: 14.11x13.3 Level - Upper Floor
Bedroom 3: 15.7x12.1 Level - Upper Floor
Kitchen: 13.1x17.2 Level - Main Floor
Living Room: 21.8x12.10 Level - Main Floor
Local Schools
School District: Lake City Area School District
Listed By / Shown By
Listed By
Agency Name: REMAX Bayshore - Union St TC
Agency Phone: 231-941-4500
Shown By
Agent Name: Lydia Walls
Agent Phone: (937) 935-5597
Agency Title: Key Realty

Estimate Your Payment
Estimated Payment
$ 1,759.73 per month $1,672.52 Principal & Interest $0.00 Property Tax (data not provided by mls) $87.21 Homeowner's Insurance
9941 Burns Road W | MLS# 1952686
This single family home located at 9941 Burns Road W, Manton, MI 49663 is currently listed for sale with an asking price of $299,000. This property was built in 1892 and has 3 bedrooms with 1610 sq. ft. Burns Road W is located in the MI subdivision within the Lake City Area School District school district. Search MI real estate on www.lydiawalls.com today.