
BEDS3
BATHS2 full
SQUARE FEET1,793
MLS#847518
STATUSActive
PROPERTY TYPEResidential - Single Family
SUBDIVISIONMonastery Woods Cottage Homes
SCHOOLHanover
Property Description
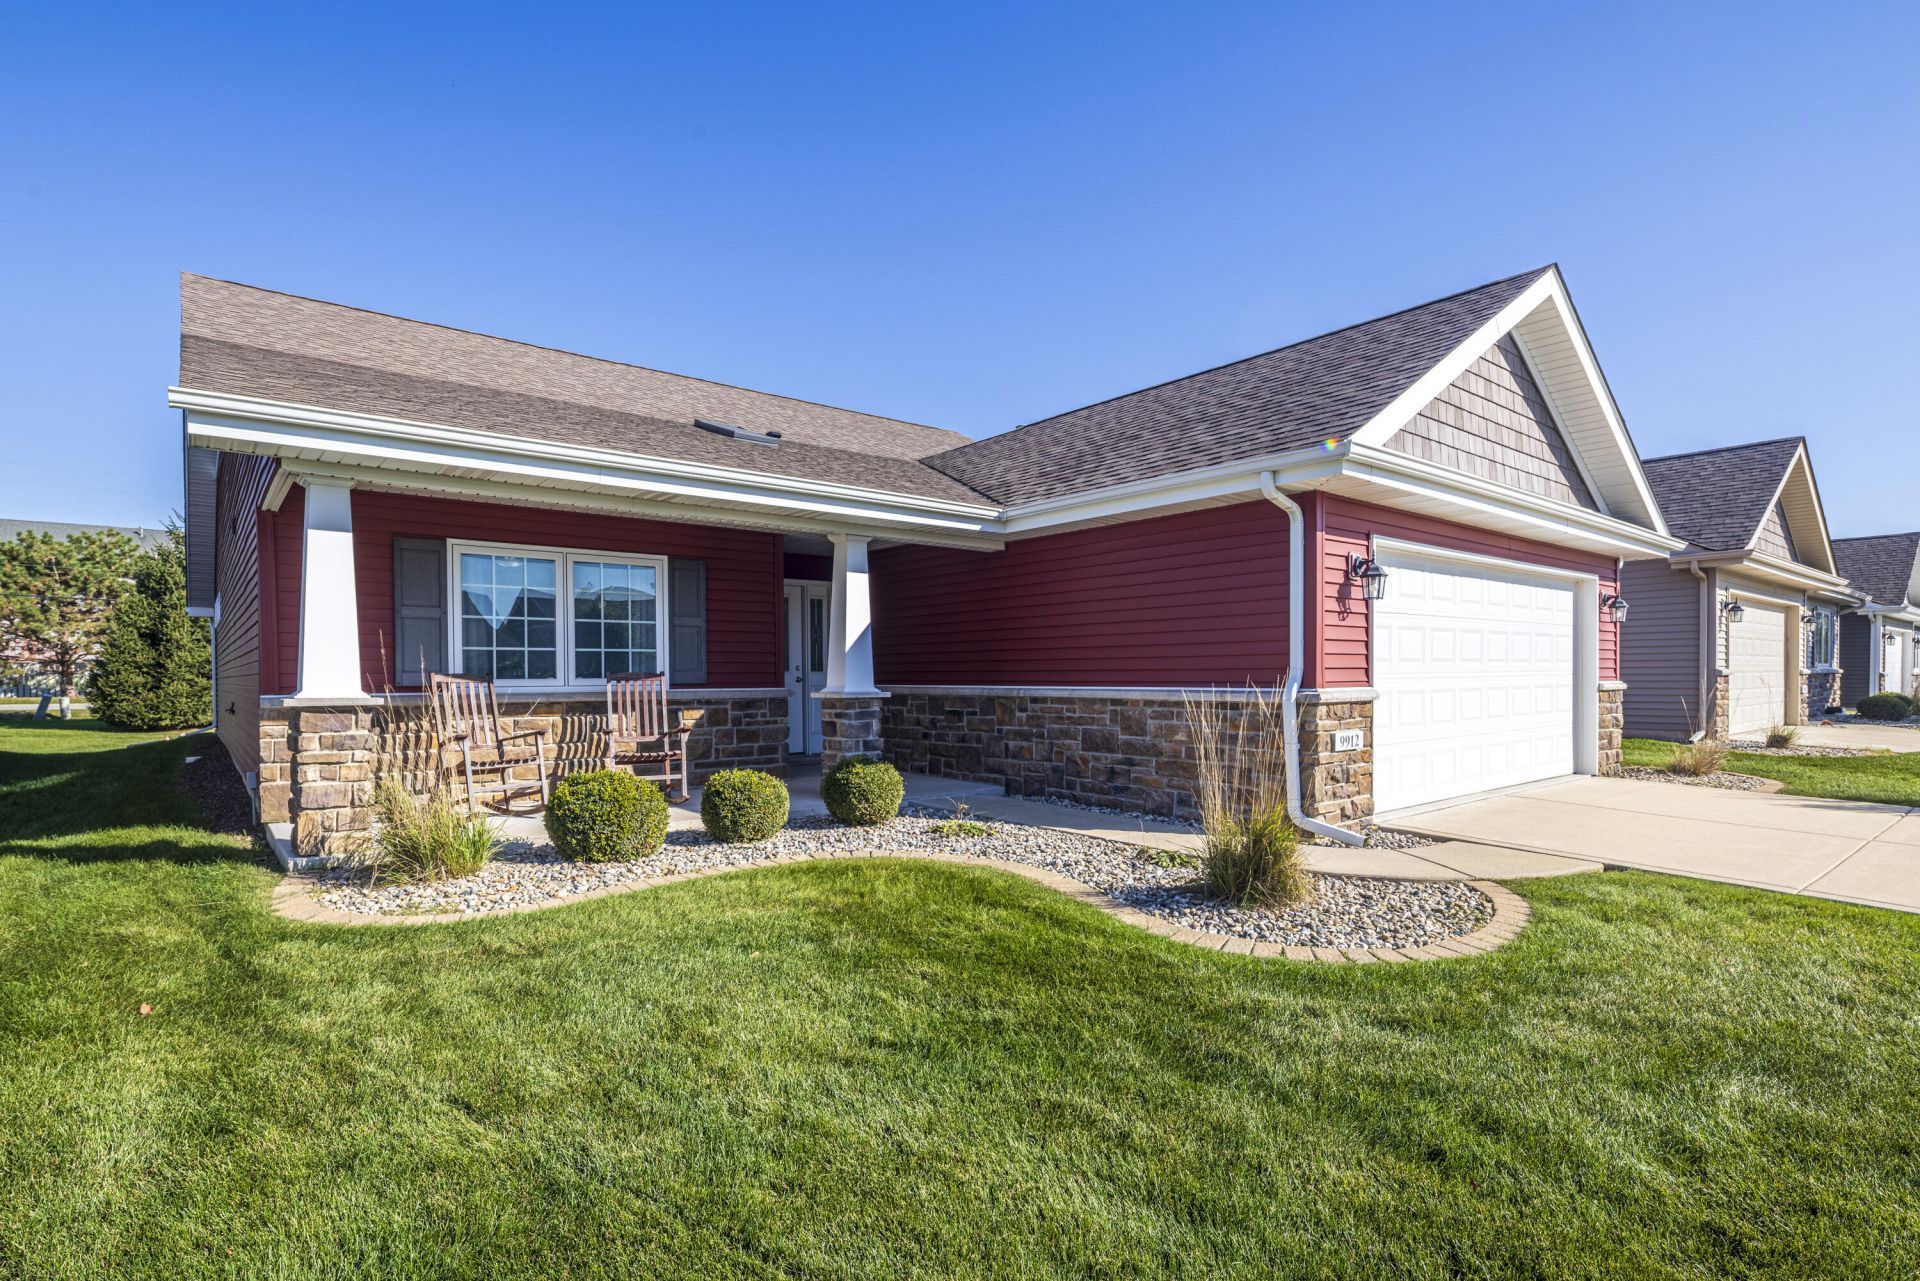
Welcome to this beautifully designed 1,793 sq. ft. cottage-style home, originally featured as the model in the neighborhood. Offering 3 bedrooms and 2 full bathrooms, this inviting home combines thoughtful design with comfortable, maintenance free living. The welcoming foyer features a skylight that fills the space with natural light, while hardwood floors add warmth and character. Vaulted ceilings enhance the open feel of the kitchen, dining room, and living room, creating an airy atmosphere perfect for everyday living and entertaining. The kitchen features quartz countertops, stainless steel appliances, and a walk-in pantry. The layout of the kitchen flows seamlessly into the adjoining living spaces. The primary bedroom offers a private en-suite bath featuring a large vanity, walk-in shower, and an expansive walk-in closet, providing plenty of storage and a comfortable retreat at the end of the day. Additional highlights include cellular blinds, in-ground sprinkler system, and a Generac whole-house generator for added peace of mind. Step outside to the concrete patio, ideal for relaxing or enjoying outdoor gatherings. With its charming cottage style, desirable features, and maintenance-free lifestyle, this home offers the perfect blend of comfort, convenience, and appeal!
Property Features
Property Type: Residential - Single Family
Garage: 2 car attached
Heating: Central
Lot Size: 0.15 Acres
Stories: 1.0
Taxes: $7,133
Year Built: 2017
Amenities
Ceiling Fan(s)
Walk-In Closet(s)
Vaulted Ceiling(s)
Recessed Lighting
Pantry
Open Floorplan
Kitchen Island
Granite Counters
Eat-in Kitchen
Entrance Foyer
Appliances
Dryer
Washer
Stainless Steel Appliance(s)
Refrigerator
Microwave
Electric Range
Dishwasher
Feature Descriptions
Association Amenities: Maintenance Grounds, Snow Removal
Association Fee Includes: Maintenance Grounds, Snow Removal
Days on Site: 23
HOA Fee: 180/ Monthly
HOA Y/N: Yes
Lot: Landscaped, Sprinklers In Rear, Sprinklers In Front
Parking Features: Attached, Garage Faces Front, Driveway, Concrete
Rooms Total: 7
Security Features: Carbon Monoxide Detector(s), Smoke Detector(s)
Sewer: Public Sewer
Utilities: Electricity Connected, Water Connected
Water: Public
Room Sizes
Kitchen: 12.7 x 14.6
Dining Room: 11.0 x 12.8
Living Room: 15.0 x 15.9
Primary Bedroom: 12.3 x 16.6
Bedroom 2: 10.8 x 13.2
Bedroom 3: 9.9 x 11.9
Laundry: 6.0 x 10.0
Local Schools
School District: Hanover
Listed By / Shown By
Listed By
Agency Name: @properties/Christie's Intl RE
Agency Phone: (219) 531-2288
Shown By
Agent Name: Lydia Walls
Agent Phone: (937) 935-5597
Agency Title: Key Realty

Estimate Your Payment
Estimated Payment
$ 2,766.12 per month $2,064.08 Principal & Interest $594.42 Property Tax $107.63 Homeowner's Insurance
9912 W 129th Place | MLS# 847518
This single family home located at 9912 W 129th Place, Cedar Lake, IN 46303 is currently listed for sale with an asking price of $369,000. This property was built in 2017 and has 3 bedrooms and 2 full baths with 1793 sq. ft. W 129th Place is located in the Monastery Woods Cottage Homes subdivision within the Hanover school district. Search Monastery Woods Cottage Homes real estate on www.lydiawalls.com today.