
BEDS4
BATHS2 full 1 partial
SQUARE FEET4,010
MLS#848118
STATUSActive
PROPERTY TYPEResidential - Single Family
SUBDIVISIONPrairie Trls Ph IV
SCHOOLLake Central
Property Description
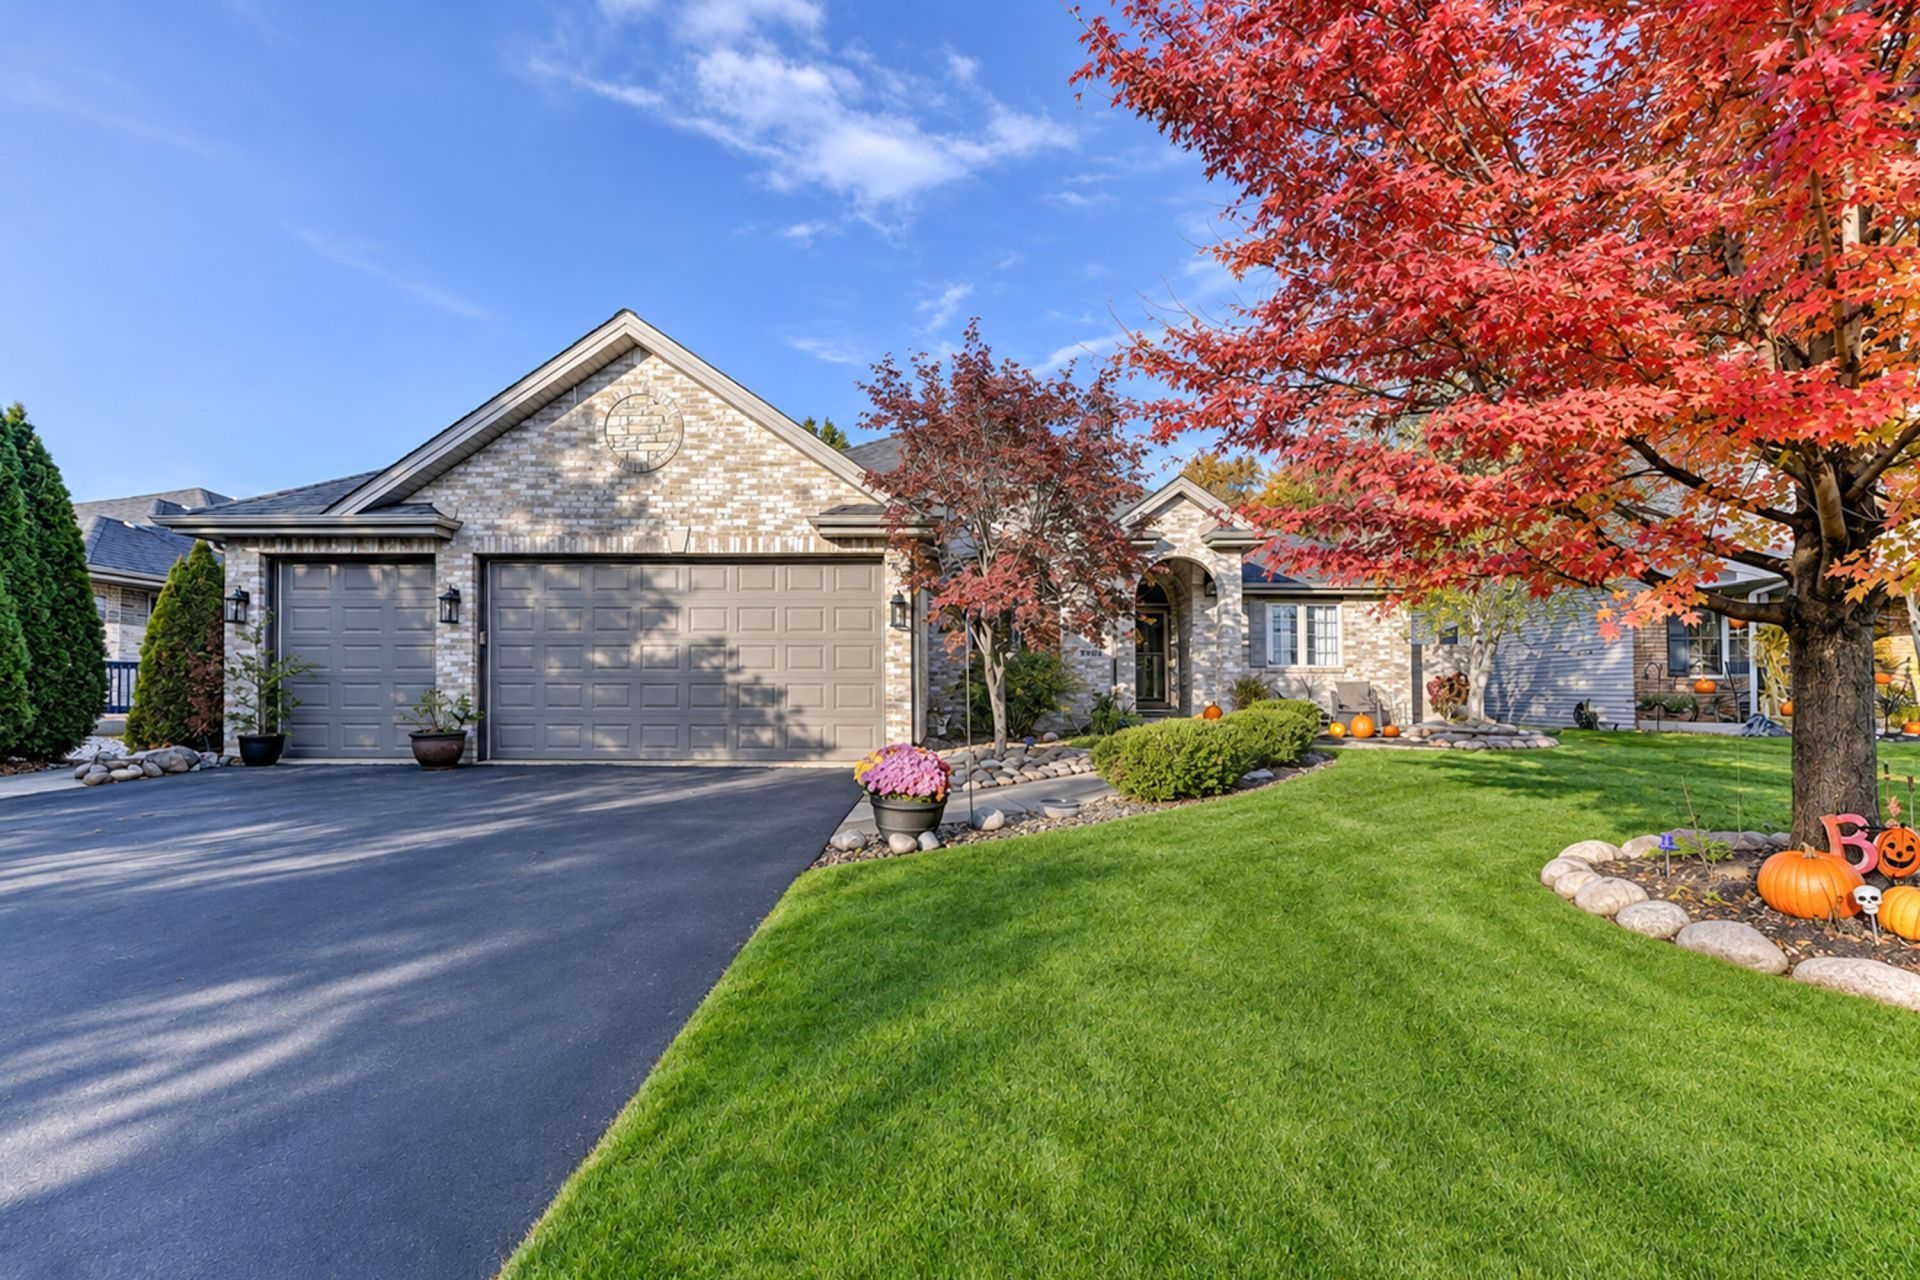
Beautiful 4-bedroom, 2.5-bath ranch offering over 4,000 square feet of finished living space, an open-concept layout, and a 3-car attached garage! Step inside to an inviting foyer and expansive great room featuring 10-foot ceilings, crown molding, hardwood flooring throughout the main living areas. The spacious great room is highlighted by a stunning corner gas fireplace with custom wood mantel. An abundance of windows fills the space with natural light, while the open layout flows seamlessly into the dining area with sliding glass doors leading to the backyard patio. The spacious kitchen features maple cabinetry, granite countertops, stainless steel appliances, a pantry cabinet & cabinet accent lighting.The generous primary suite features a vaulted tray ceiling, private patio access, bathroom with soaking tub & separate walk-in shower, & a walk-in closet with built-in organizers. Two spacious bedrooms are situated on the opposite side of the home with a full hallway bath. The fourth bedroom, currently used as an office, features French doors, 10-foot ceilings, and abundant natural light.The expansive finished basement offers incredible versatility with multiple areas for entertaining, recreation, and relaxation! Highlights include a custom wood bar with built-ins and an illuminated liquor display, a dedicated billiards area, & plenty of room for additional seating, gaming, or media space. Workshop with direct stairway access to the garage, two generous storage areas, including a former exercise room. For added convenience, the home features TWO laundry areas: one on the main level with a new LG stackable washer and dryer, and another in the basement with a washer, dryer, two utility sinks, and additional storage.Outside, enjoy the spacious concrete patio, fully fenced backyard, and charming custom playhouse/gazebo. NEW ROOF & GUTTERS 2023. NEW FURNACE & A/C 2025. Easy highway access. Close to schools, shopping & hospital. LOW TAXES!
Property Features
Property Type: Residential - Single Family
Fireplaces: 1
Garage: 3 car attached
Heating: Central, Natural Gas, Forced Air
Lot Size: 0.21 Acres
Stories: 1.0
Taxes: $3,513
Year Built: 2005
Amenities
Crown Molding
Walk-In Closet(s)
Vaulted Ceiling(s)
Tray Ceiling(s)
Soaking Tub
Recessed Lighting
Open Floorplan
High Ceilings
Granite Counters
Eat-in Kitchen
Entrance Foyer
Lighting
Storage
Private Yard
Appliances
Dryer
Water Softener Owned
Washer
Stainless Steel Appliance(s)
Refrigerator
Microwave
Electric Range
Dishwasher
Feature Descriptions
Days on Site: 9
Fireplace Features: Gas, Living Room
Lot: Back Yard
Parking Features: Attached, Oversized, Garage Faces Front, Garage Door Opener
Rooms Total: 14
Sewer: Public Sewer
Water: Public
Room Sizes
Living Room: 35.0 x 16.0
Kitchen: 15.0 x 12.0
Dining Room: 12.0 x 12.0
Primary Bedroom: 22.0 x 13.0
Bedroom 2: 16.0 x 12.0
Bedroom 3: 12.0 x 11.0
Bedroom 4: 15.0 x 12.0
Laundry: 8.0 x 7.0
Great Room: 38.0 x 35.0
Bonus Room: 12.0 x 11.0
Workshop: 14.0 x 11.0
Other: 12.0 x 8.0
Utility Room: 20.0 x 18.0
Basement: 13.0 x 12.0
Local Schools
High School: Lake Central High School
Middle School: Kahler Middle School
Elementary School: George Bibich Elementary School
School District: Lake Central
Listed By / Shown By
Listed By
Agency Name: Realty Executives Premier
Agency Phone: (219) 462-2224
Shown By
Agent Name: Lydia Walls
Agent Phone: (937) 935-5597
Agency Title: Key Realty

Estimate Your Payment
Estimated Payment
$ 3,676.85 per month $3,216.39 Principal & Interest $292.75 Property Tax $167.71 Homeowner's Insurance
9908 Forest Street | MLS# 848118
This single family home located at 9908 Forest Street , Dyer, IN 46311 is currently listed for sale with an asking price of $575,000. This property was built in 2005 and has 4 bedrooms and 2 full and 1 partial baths with 4010 sq. ft. Forest Street is located in the Prairie Trls Ph IV subdivision within the Lake Central school district. Search Prairie Trls Ph IV real estate on www.lydiawalls.com today.