
BEDS3
BATHS2
MLS#5312852
STATUSActive
PROPERTY TYPEResidential - Single Family
SUBDIVISIONPike Meadows Estates
Property Description
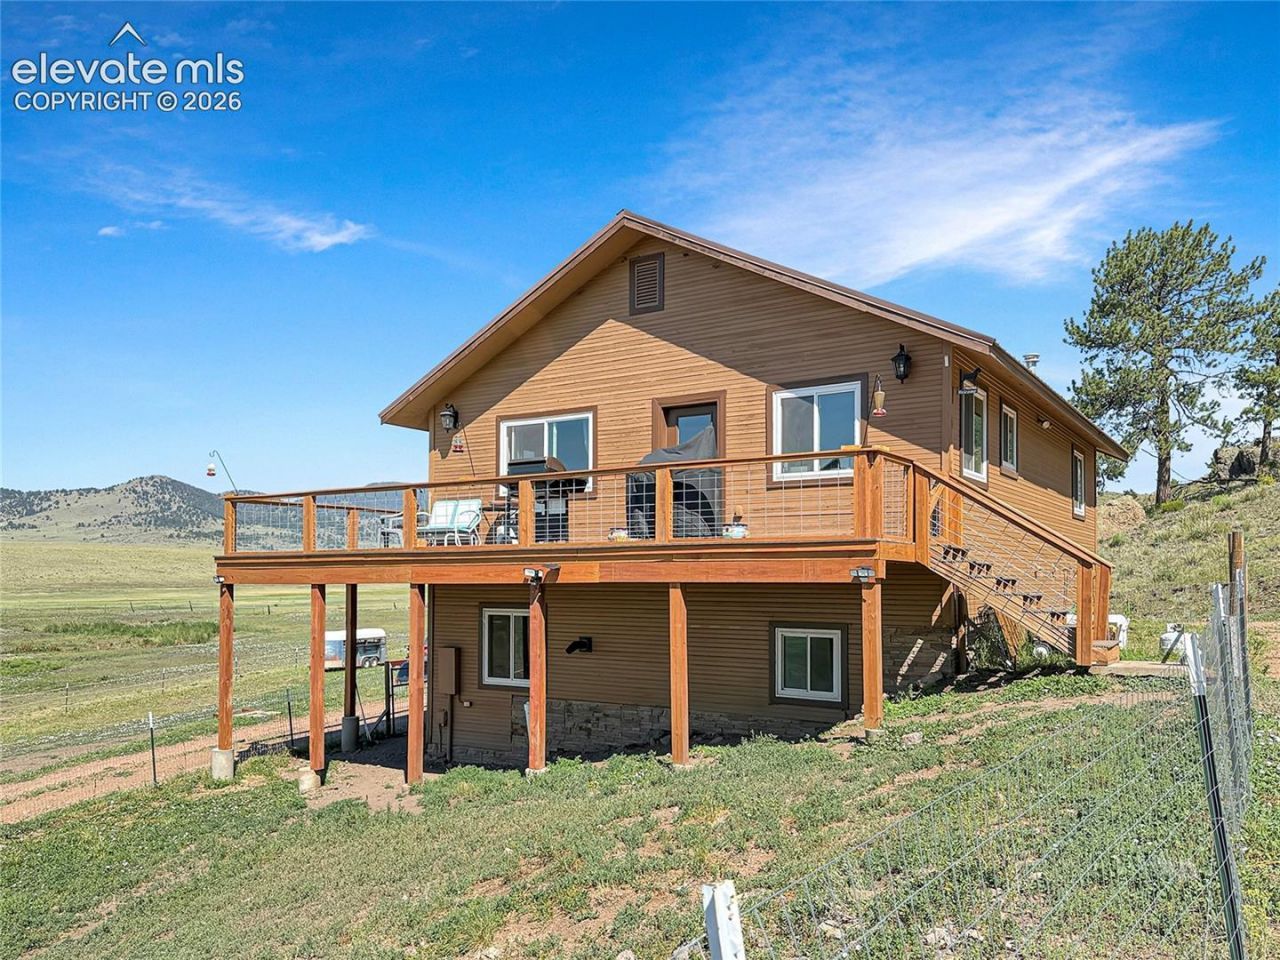
Located halfway between Breckenridge and Colorado Springs this 2006 build is an ideal getaway. Picture this: your kitchen's a culinary basecamp, and your bedroom's the coziest sunrise nook. But that's just the start. This Guffey retreat gives you 5+ acres to roam, ride, and relax in true Colorado style. Fancy a gallop? Saddle up-horse amenities are all set nothing needs to be added. Imagine a place where the legacy of the gold rush meets your mountain adventures. Guffey is that spot-rich in stories and ripe for making new ones. Your days? Filled with the splash of trout at Eleven Mile Reservoir, just a short trot from your backyard. Whether you're casting a line or just soaking up the sun-kissed serenity, life here is a postcard come to life. Make these 5+ acres your playground and join a town where every face is a friend. Ready to wrangle your own piece of Colorado's hidden treasure? Your Guffey adventure awaits, and it's just begging for your story. Brand new 2025 Trex deck too and a 4.9 gal/min well. This is the best value in the area, and the Seller is ready to move on to their next adventure. Call today to schedule your private showing and make this move-in ready home your own! Septic rated for 3 bedrooms, suitable for 6 people.
Property Features
Property Type: Residential - Single Family
Cooling: None
Fireplaces: Basement, Pellet Stove
Heating: Forced Air, Propane
Lot Size: 5.66 Acres
Roof Type: Metal
Stories: 1.0
Taxes: $1,555
Year Built: 2006
Feature Descriptions
Appliances: Dishwasher, Disposal, Gas in Kitchen, Kitchen Vent Fan, Range, Refrigerator
Basement/Foundation: Full Basement, Walk Out
Days on Site: 10
Existing Utilities: Electricity Connected, Propane, Telephone
Exterior: Wood
Fence: Other
Floor Plan: Ranch
Garage Amenities: 220V, Heated, Oversized, Other
Garage Type: Detached
Laundry Facilities: Basement
LotDescription: Foothill, Hillside, Meadow, Rural, Sloping
OtherStructures: Barn
Outbuilding(s): Yes
Percentage of Basement Finished: 100
Sewer: Septic
Square Footage: 1008 (Basement)
Water: Private System, Well
Listed By / Shown By
Listed By
Agency Name: Keller Williams Foothills Realty
Agency Phone: 303-838-3000
Shown By
Agent Name: Lydia Walls
Agent Phone: (937) 935-5597
Agency Title: Key Realty

Estimate Your Payment
Estimated Payment
$ 3,366.54 per month $3,076.54 Principal & Interest $129.58 Property Tax $160.42 Homeowner's Insurance
99 Peak Drive | MLS# 5312852
This single family home located at 99 Peak Drive, Guffey, CO 80820 is currently listed for sale with an asking price of $550,000. This property was built in 2006 and has 3 bedrooms. Peak Drive is located in the Pike Meadows Estates subdivision. Search Pike Meadows Estates real estate on www.lydiawalls.com today.