
BEDS3
BATHS2 full
SQUARE FEET1,504
MLS#968984
STATUSActive
PROPERTY TYPEResidential - Single Family
SUBDIVISIONHamilton
SCHOOLHamilton
Property Description
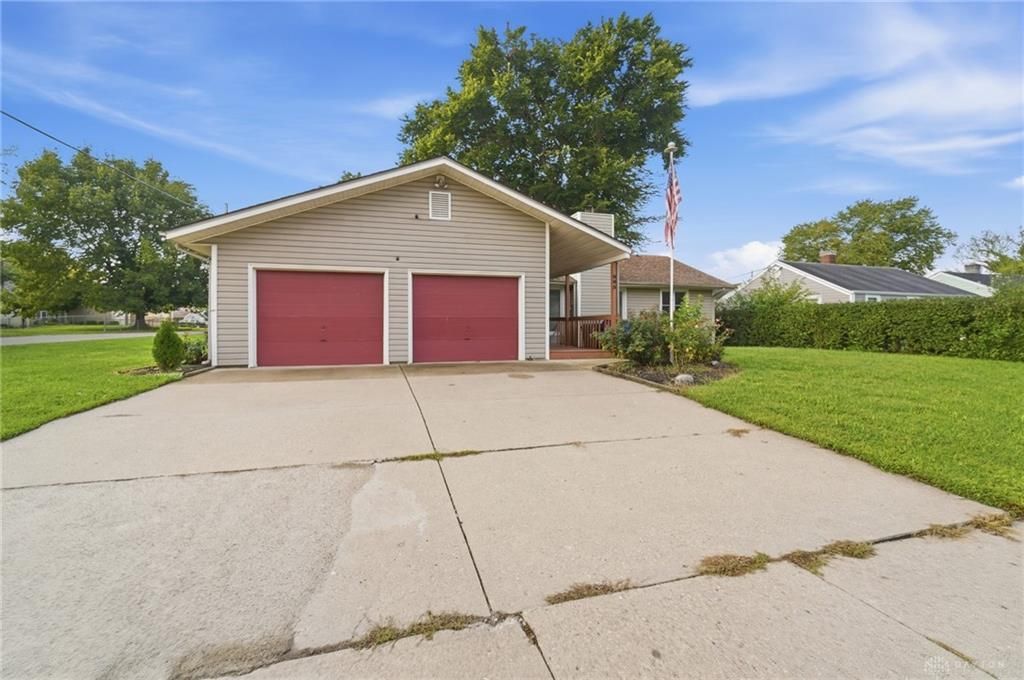
Welcome to 985 St. Clair Avenue, a fantastic opportunity to create your dream home in a highly desirable Hamilton neighborhood, Lindenwald! This spacious 1,504-square-foot ranch sits on a wonderful corner lot, offering the ultimate convenience of single-level living with 3 bedrooms, 2 full bathrooms. Enjoy easy parking with a dedicated driveway and a two-car attached garage. The primary suite offers a private oasis, perfectly outfitted with dual walk-in closets and an en-suite bathroom featuring a double vanity. With a brand-new roof installed in 2024, the major heavy lifting is done, leaving a solid canvas that just needs your personal touch and cosmetic updates to truly shine. Perfectly situated only five minutes away from local restaurants and shopping, this property combines incredible potential with an unbeatable location. 1 Year Home Warranty included!
Property Features
Property Type: Residential - Single Family
Cooling: Central
Fenced: Yes
Garage: 2 car attached
Heating: Forced Air, Natural Gas
Lot Size: 0.16 Acres
Stories: 1.0
Taxes: $2,838
Year Built: 1982
Feature Descriptions
Appliance Features: Dishwasher, Garbage Disposal, Home Warranty, Range, Refrigerator
Basement Features: Crawl Space
Days on Site: 13
Exterior: Vinyl
Garage Features: 2 Car, Attached
Lot Dimensions: 6,970
Outside Features: Deck, Fence, Storage Shed
Utilities: Natural Gas, Public Water, Sanitary Sewer
Room Sizes
Primary Bedroom: 14 X 16 Level - Main
Bedroom: 9 X 12 Level - Main
Bedroom: 9 X 12 Level - Main
Dining Room: 12 X 13 Level - Main
Kitchen: 10 X 13 Level - Main
Laundry: 7 X 8 Level - Main
Living Room: 12 X 15 Level - Main
Local Schools
School District: Hamilton
Listed By / Shown By
Listed By
Agency Name: eXp Realty
Agency Phone: (866) 212-4991
Shown By
Agent Name: Lydia Walls
Agent Phone: (937) 935-5597
Agency Title: Key Realty

Estimate Your Payment
Estimated Payment
$ 1,678.42 per month $1,370.46 Principal & Interest $236.50 Property Tax $71.46 Homeowner's Insurance
985 Saint Clair Avenue | MLS# 968984
This single family home located at 985 Saint Clair Avenue, Hamilton, OH 45015 is currently listed for sale with an asking price of $245,000. This property was built in 1982 and has 3 bedrooms and 2 full baths with 1504 sq. ft. Saint Clair Avenue is located in the Hamilton subdivision within the Hamilton school district. Search Hamilton real estate on www.lydiawalls.com today.