
BEDS4
BATHS4
MLS#7774960
STATUSActive
PROPERTY TYPEResidential - Single Family
SUBDIVISIONStonebridge At Meridian Ranch
Property Description
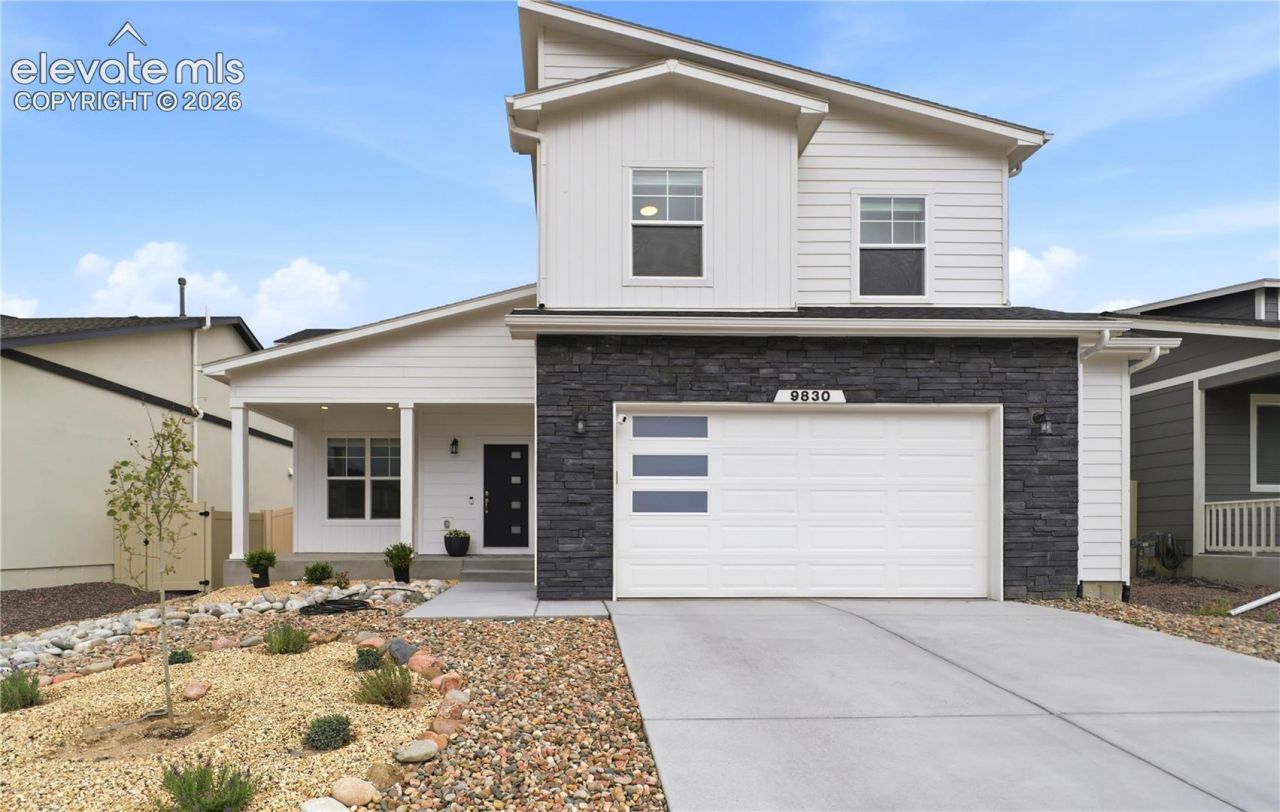
Welcome to this beautifully maintained home in the desirable Stonebridge at Meridian Ranch community! Built in 2024, this like-new home offers modern finishes, a functional open-concept floor plan, and thoughtfully designed living spaces throughout. Large windows fill the home with abundant natural light, creating a bright and inviting atmosphere. The spacious kitchen features granite countertops, a large center island, stainless steel appliances, abundant cabinetry, and flows seamlessly into the dining and living areas-perfect for everyday living and entertaining.Upstairs, you'll find the private primary suite complete with a spacious bedroom, en-suite bath, and walk-in closet. Additional bedrooms provide plenty of space for family, guests, or a home office.The finished basement expands the home's living space with a large family room, an additional bedroom, and a full bathroom, making it ideal for guests, multi-generational living, or a private retreat. Ample storage space under the stairs adds even more functionality.Step outside to the fully fenced backyard, perfect for entertaining, relaxing, or enjoying Colorado's beautiful weather. Located in the highly sought-after Meridian Ranch community, residents enjoy parks, walking trails, recreation amenities, and convenient access to schools, shopping, dining, and nearby military installations.
Property Features
Property Type: Residential - Single Family
Cooling: Central Air
Fenced: Yes
Heating: Forced Air
Lot Size: 0.15 Acres
Roof Type: Composite Shingle
Stories: 2.0
Taxes: $3,736
Year Built: 2024
Feature Descriptions
Appliances: Dishwasher, Disposal, Dryer, Microwave Oven, Oven, Range, Refrigerator, Washer
Basement/Foundation: Full Basement
Builder Name: Campbell Homes LLC
CommunityFeatures: Club House, Dog Park, Fitness Center, Golf Course, Hiking or Biking Trails, Parks or Open Space, Playground Area, Pool
Days on Site: 1
Existing Utilities: Cable Connected, Electricity Connected, Natural Gas Connected
Exterior: Wood
Fence: All
Floor Plan: 2 Story
Garage Amenities: Oversized
Garage Type: Attached, Available
Laundry Facilities: Electric Hook-up, Upper
LotDescription: Level
Percentage of Basement Finished: 96
Sewer: Sewer
Square Footage: 784 (Basement)
Water: Assoc/Distr
Room Sizes
Family Room: 19 X 26 Level - Basement
Bathroom ( Full): 9 X 5 Level - Basement
Bedroom Primary: 14 X 11 Level - Upper
Bedroom: 10 X 15 Level - Basement
Bathroom ( Full): 9 X 5 Level - Upper
Laundry Space: 5 X 7 Level - Upper
Bathroom (1/2): 5 X 5 Level - Main
Living Room: 16 X 18 Level - Main
Bedroom: 10 X 10 Level - Upper
Bedroom: 12 X 10 Level - Upper
Dining Room: 14 X 10 Level - Main
Kitchen: 12 X 11 Level - Main
Bathroom (3/4): 7 X 9 Level - Upper
Listed By / Shown By
Listed By
Agency Name: Exp Realty LLC
Agency Phone: 888-440-2724
Shown By
Agent Name: Lydia Walls
Agent Phone: (937) 935-5597
Agency Title: Key Realty

Estimate Your Payment
Estimated Payment
$ 3,489.38 per month $3,020.55 Principal & Interest $311.33 Property Tax $157.50 Homeowner's Insurance
9830 Hidden Ranch Court | MLS# 7774960
This single family home located at 9830 Hidden Ranch Court, Peyton, CO 80831 is currently listed for sale with an asking price of $539,990. This property was built in 2024 and has 4 bedrooms. Hidden Ranch Court is located in the Stonebridge At Meridian Ranch subdivision. Search Stonebridge At Meridian Ranch real estate on www.lydiawalls.com today.