
BEDS3
BATHS1 full
SQUARE FEET864
MLS#1900662
STATUSActive
PROPERTY TYPEResidential - Single Family
SCHOOLNorthwest
Property Description
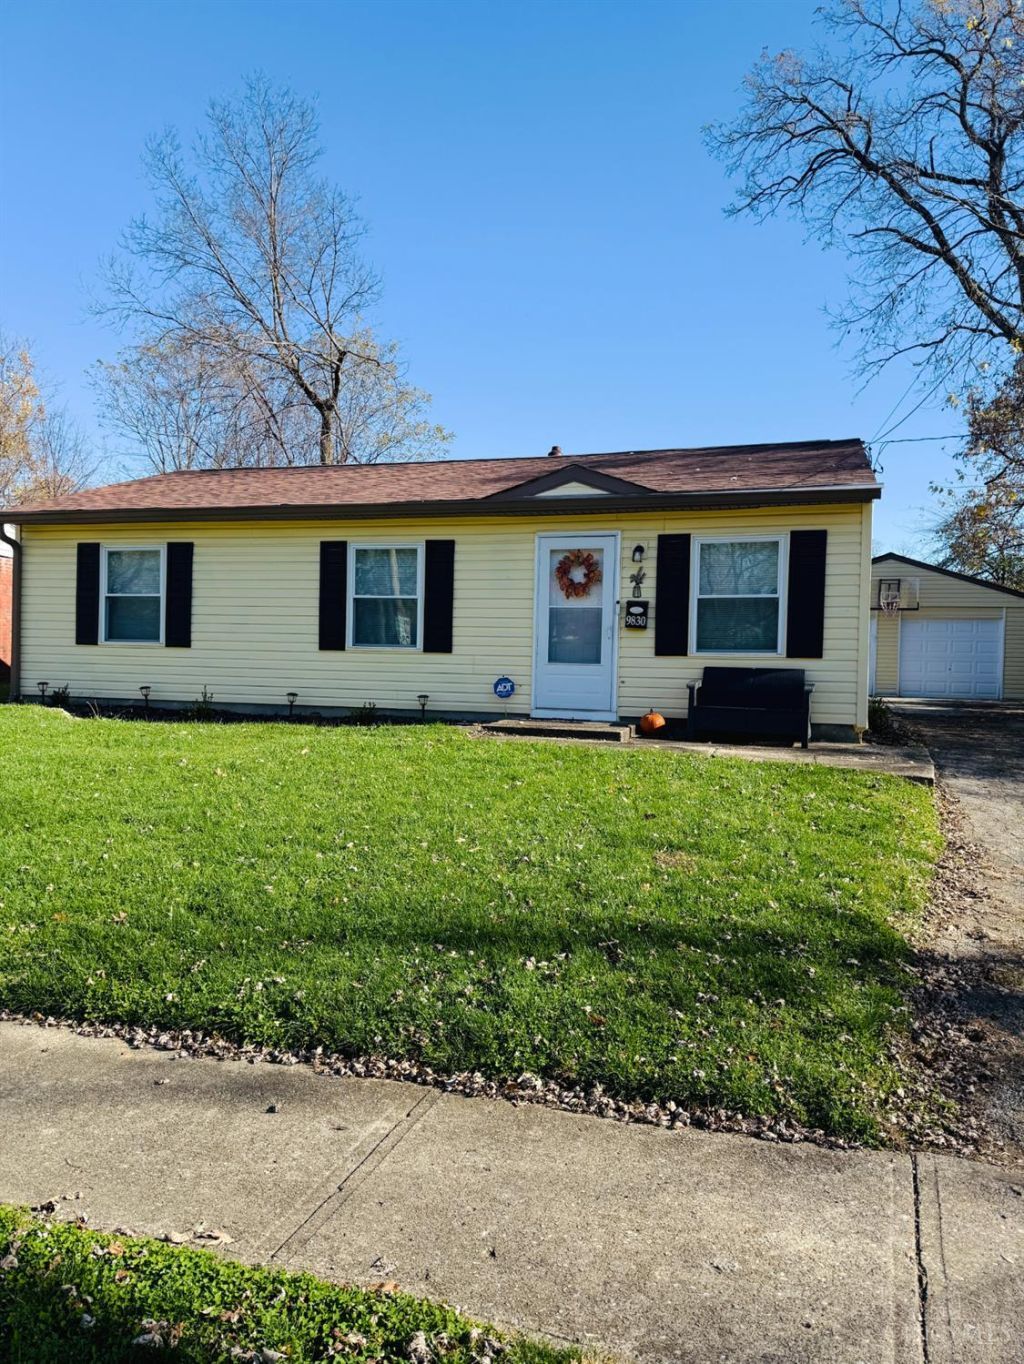
Welcome home to this beautifully updated 3 bedroom, 1 bath ranch offering modern finishes and numerous improvements throughout. Step inside to discover a refreshed interior featuring stylish LVP flooring, new carpet, updated lighting and fresh paint. The beautifully renovated kitchen showcases granite countertops, new cabinetry and stainless steel appliances. The bathroom has been tastefully updated. Enjoy added peace of mind with a newer roof, windows, A/C & gas water heater. The exterior features fresh paint, a newly installed concrete pad and a spacious detached 2-car garage offering endless possibilities for parking, storage or a workshop. With so many improvements already completed, all that's left to do is unpack and settle in! Move in Ready!
Property Features
Property Type: Residential - Single Family
Basement: None
Cooling: Ceiling Fans, Central Air
Garage: 2
Heating: Forced Air, Gas
Home Style: Ranch
Lot Size: 0.23 Acres
Roof Type: Shingle
Stories: 1.0
Taxes: $2,102
Year Built: 1961
Feature Descriptions
Appliances: Microwave, Oven/Range, Refrigerator
Exterior: Vinyl Siding
Foundation: Slab
Garage/Carport: Garage Detached
Gas: Natural
Kitchen: Marble/Granite/Slate, Eat-In, Vinyl Floor
Lot Dimensions: 52x156
Parcel #: 510-0041-0101-00
Parking: On Street, Driveway
Primary Bathroom: Tub w/Shower
Primary Bedroom: Wall-to-Wall Carpet
Rooms Total: 5
Sewer: Public Sewer
Tax Abatement: No
Water: Public
Water Heater: Gas
Window Features: Double Hung, Vinyl
Room Sizes
Primary Bedroom: 11 X 10 Level - 1
Bedroom 2: 10 X 10 Level - 1
Bedroom 3: 11 X 8 Level - 1
Breakfast Room: 10 X 10 Level - 1
Living Room: 13 X 13 Level - 1
Local Schools
School District: Northwest
Listed By / Shown By
Listed By
Agency Name: Sibcy Cline, Inc.
Agent Name: Holiday Baron

Shown By
Agent Name: Lydia Walls
Agent Phone: (937) 935-5597
Agency Title: Key Realty

Estimate Your Payment
Estimated Payment
$ 1,328.70 per month $1,096.37 Principal & Interest $175.17 Property Tax $57.17 Homeowner's Insurance
9830 Crusader Drive | MLS# 1900662
This single family home located at 9830 Crusader Drive, Cincinnati, OH 45251 is currently listed for sale with an asking price of $196,000. This property was built in 1961 and has 3 bedrooms and 1 full baths with 864 sq. ft. Crusader Drive is located within the Northwest school district. Search Cincinnati real estate on www.lydiawalls.com today.