
BEDS2
BATHS2 full
SQUARE FEET1,140
MLS#TB8536948
STATUSActive
PROPERTY TYPEResidential - Condominium
SUBDIVISIONLAKE CHASE CONDO
Property Description
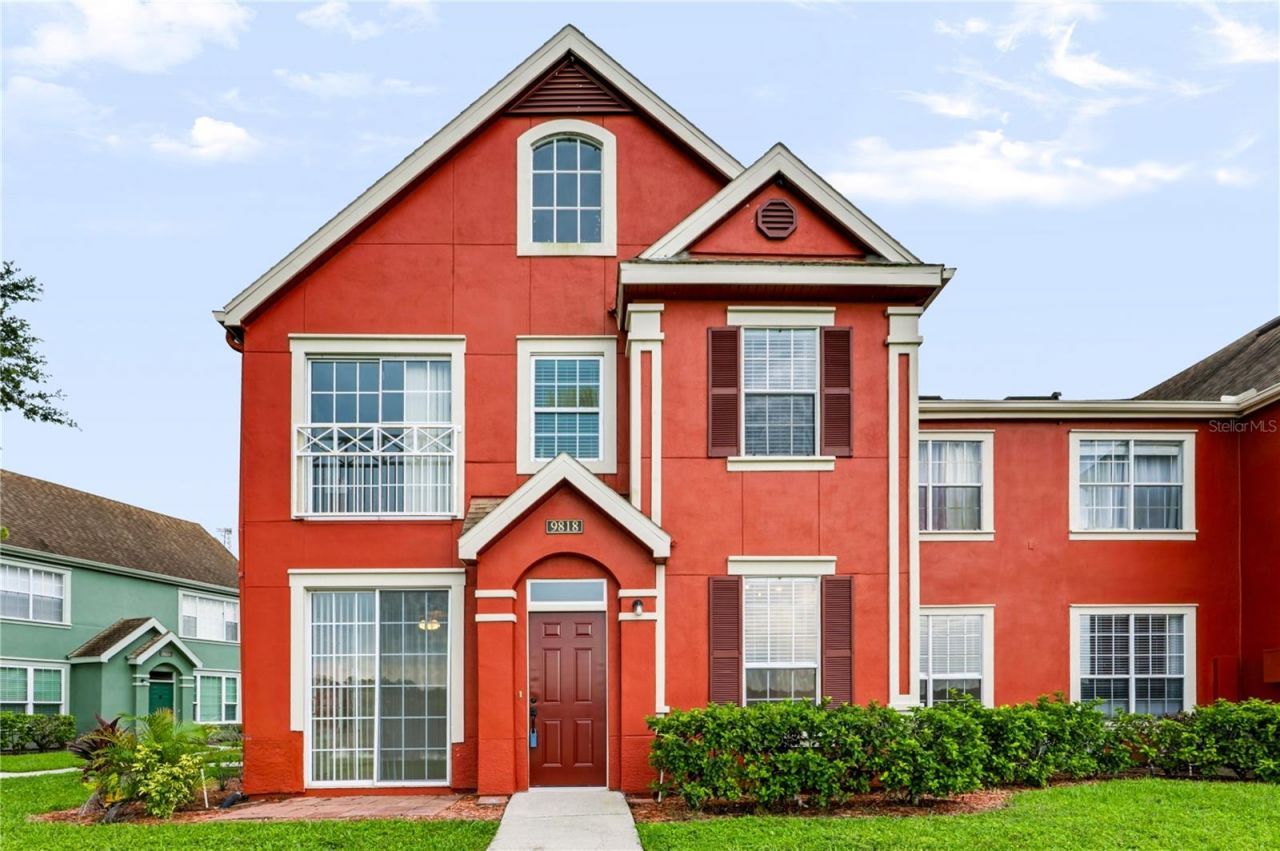
Come enjoy lakeside living! This beautifully remodeled condo is nestled in the highly sought- after community of Westchase and offers breathtaking, lake views that can be enjoyed from nearly every room. The serene waterfront setting is truly priceless.Inside, you'll find stone countertops, stainless steel appliances, tile and luxury vinyl flooring throughout, and two beautifully renovated en-suite bedrooms. Additional features include walk-in closets, crown molding, ceiling fans, and ample storage.Step outside through the front sliding doors to the inviting front porch, the perfect place to relax while taking in the peaceful lake views.Residents enjoy resort-style amenities, including a fitness center, two pools, a spa, tennis courts, basketball courts, mini golf, valet car wash, playground, clubhouse, and community dock-all in the heart of Westchase, minutes from shopping, dining, and entertainment.
Property Features
Property Type: Residential - Condominium
Cooling: Central Air
Heating: Electric
Lot Size: 0.11 Acres
Roof Type: Shingle
Stories: 1.0
Taxes: $159
Year Built: 2001
Amenities
Accessibility Features
Crown Molding
Kitchen/Family Room Combo
Open Floorplan
Split Bedroom
Walk-In Closet(s)
Window Treatments
Lighting
Sidewalk
Sliding Doors
Feature Descriptions
Appliances: Dishwasher, Disposal, Electric Water Heater, Microwave, Range, Refrigerator
Community Features: Clubhouse, Community Mailbox, Deed Restrictions, Fitness Center, Gated Community - No Guard, Playground, Pool, Sidewalks, Tennis Court(s)
Condo Fee: $519/ Monthly
Directions: I-275 S to Exit 53 Bearss Ave, keep right onto E Bearss Ave, Turn left on Sheldon Rd, Turn right toward Westwind Dr, Turn left onto Lake Chase Island Way.
Exterior: Block, Stucco
Flood Zone Code: X*
Flooring: Ceramic Tile, Luxury Vinyl
Foundation: Slab
Home Warranty Y/N: No
Listing Terms: Cash, Conventional, FHA, VA Loan
Lot Dimensions: 0.11
Ownership: Condominium
Property Attached Y/N: No
Property Sub-Type: Condominium
Sewer: Public Sewer
Showing Instructions: Supra Lock Box, Appointment Only, Gate Code Required, ShowingTime
Special Sale Provisions: None
Utilities: Cable Available, Electricity Connected, Sewer Connected
Water: Public
Water Access Y/N: No
Water View: Lake
Zoning: RMC-16
Listed By / Shown By
Listed By
Agency Name: ACROPOLIS REALTY GROUP LLC
Agency Contact: 315-396-0493
Shown By
Agent Name: Lydia Walls
Agent Phone: (937) 935-5597
Agency Title: Key Realty

Estimate Your Payment
Estimated Payment
$ 1,308.03 per month $1,230.62 Principal & Interest $13.25 Property Tax $64.17 Homeowner's Insurance
9818 Lake Chase Island Way , Unit 9818 | MLS# TB8536948
This condo located at 9818 Lake Chase Island Way , Unit 9818, Tampa, FL 33626 is currently listed for sale with an asking price of $220,000. This property was built in 2001 and has 2 bedrooms and 2 full baths with 1140 sq. ft. Lake Chase Island Way , Unit 9818 is located in the LAKE CHASE CONDO subdivision. Search LAKE CHASE CONDO real estate on www.lydiawalls.com today.