
BEDS3
BATHS1 full
SQUARE FEET1,075
MLS#1900527
STATUSActive
PROPERTY TYPEResidential - Single Family
SCHOOLCarlisle
Property Description
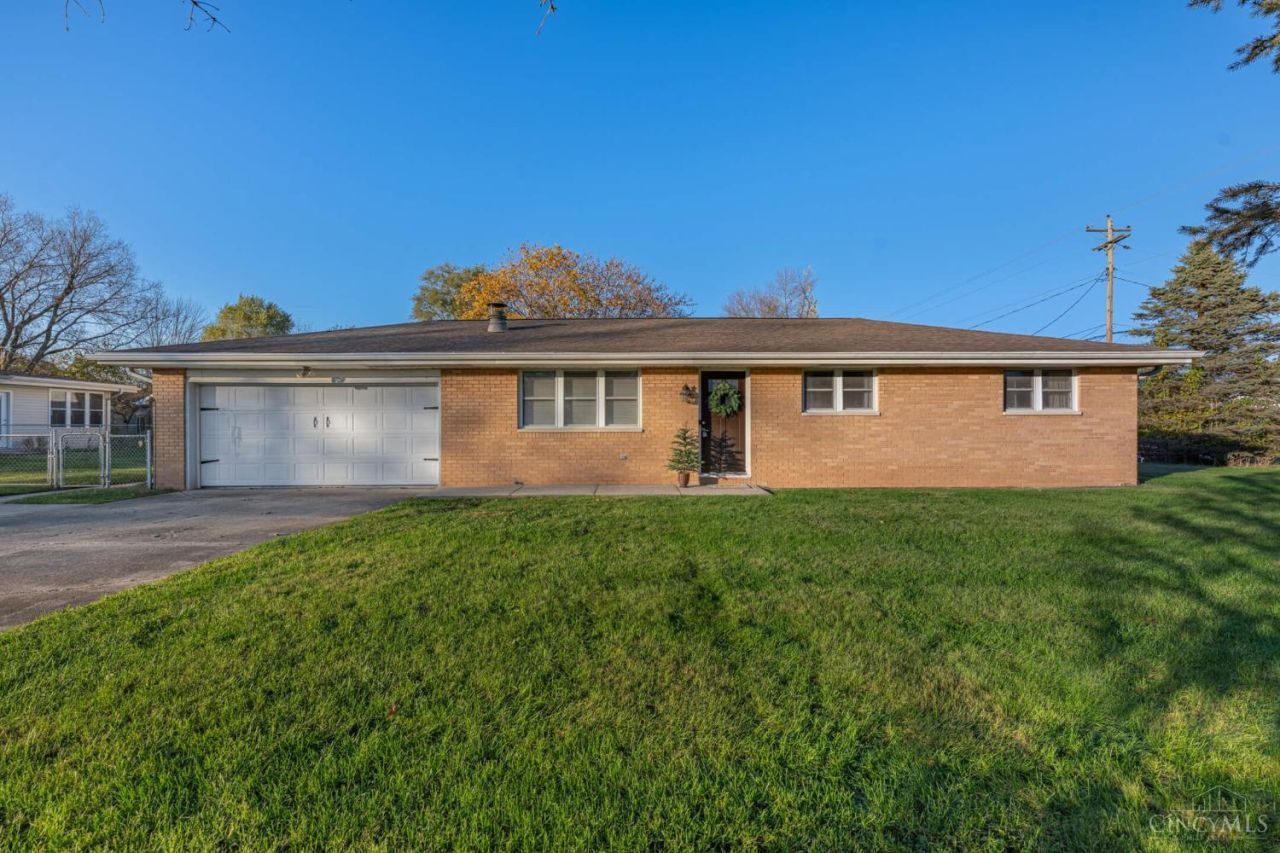
Welcome home! This FULLY RENOVATED 3 bed, 1 bath home sits on a .28-acre corner lot in Carlisle and has been refreshed from TOP to BOTTOM. Walk through the new front door + picture your mornings here: sunlight on refinished hardwood floors and coffee brewing in a brand NEW kitchen. The wall between the kitchen + living area has been removed, creating a wonderful open space. The kitchen has been completely redone with granite countertops, shaker cabinets, stainless steel appliances, + the bathroom has been fully redone as well. The walls, ceilings, + baseboards are freshly painted, with new flooring throughout. The big-ticket items are DONE: water heater (2026), water softener (2025), well pump (2024), and more! Mature trees out front add privacy, + two large sheds provide plenty of extra storage. You're minutes from I-75, with easy access to everything between Dayton + Cincinnati, plus there's a mini mart right across the street for quick grocery runs. Cozy, updated, and ready for you!
Property Features
Property Type: Residential - Single Family
Basement: Crawl
Cooling: Ceiling Fans, Central Air
Fireplaces: 1
Garage: 2
Heating: Forced Air, Gas
Home Style: Ranch
Lot Size: 0.28 Acres
Roof Type: Shingle
Stories: 1.0
Taxes: $1,948
Year Built: 1965
Feature Descriptions
Appliances: Microwave, Oven/Range, Dishwasher, Refrigerator
Exterior: Brick
Fencing: Aluminum
Fireplace Features: Stone, Wood
Foundation: Block
Garage/Carport: Front, Garage Attached
Gas: Natural
Kitchen: Marble/Granite/Slate, Eat-In, Wood Cabinets, LVF Luxury Vinyl Floor
Lot Dimensions: 86 x 140
Other Structures: Shed
Parcel #: 0127451008
Parking: Driveway
Primary Bathroom: Tub w/Shower, LVF Luxury Vinyl Floor
Primary Bedroom: Wall-to-Wall Carpet
Rooms Total: 7
Sewer: Public Sewer
Tax Abatement: No
Water: Well
Water Heater: Gas
Window Features: Vinyl
Room Sizes
Primary Bedroom: 11 X 11 Level - 1
Bedroom 2: 11 X 10 Level - 1
Bedroom 3: 11 X 9 Level - 1
Breakfast Room: 11 X 8 Level - 1
Living Room: 18 X 11 Level - 1
Laundry Room: 8 X 5 Level - 1
Local Schools
School District: Carlisle
Listed By / Shown By
Listed By
Agency Name: Keller Williams Advisors
Agent Name: Trent Ferrell
Agency Phone: 513-874-3300

Shown By
Agent Name: Lydia Walls
Agent Phone: (937) 935-5597
Agency Title: Key Realty

Estimate Your Payment
Estimated Payment
$ 1,527.74 per month $1,297.74 Principal & Interest $162.33 Property Tax $67.67 Homeowner's Insurance
98 Arthur Avenue | MLS# 1900527
This single family home located at 98 Arthur Avenue, Carlisle, OH 45005 is currently listed for sale with an asking price of $232,000. This property was built in 1965 and has 3 bedrooms and 1 full baths with 1075 sq. ft. Arthur Avenue is located within the Carlisle school district. Search Carlisle real estate on www.lydiawalls.com today.