
BEDS3
BATHS2
SQUARE FEET1,792
MLS#1950166
STATUSActive
PROPERTY TYPEResidential - Single Family - Manufactured
SUBDIVISIONMI
SCHOOLBuckley Community School District
Property Description
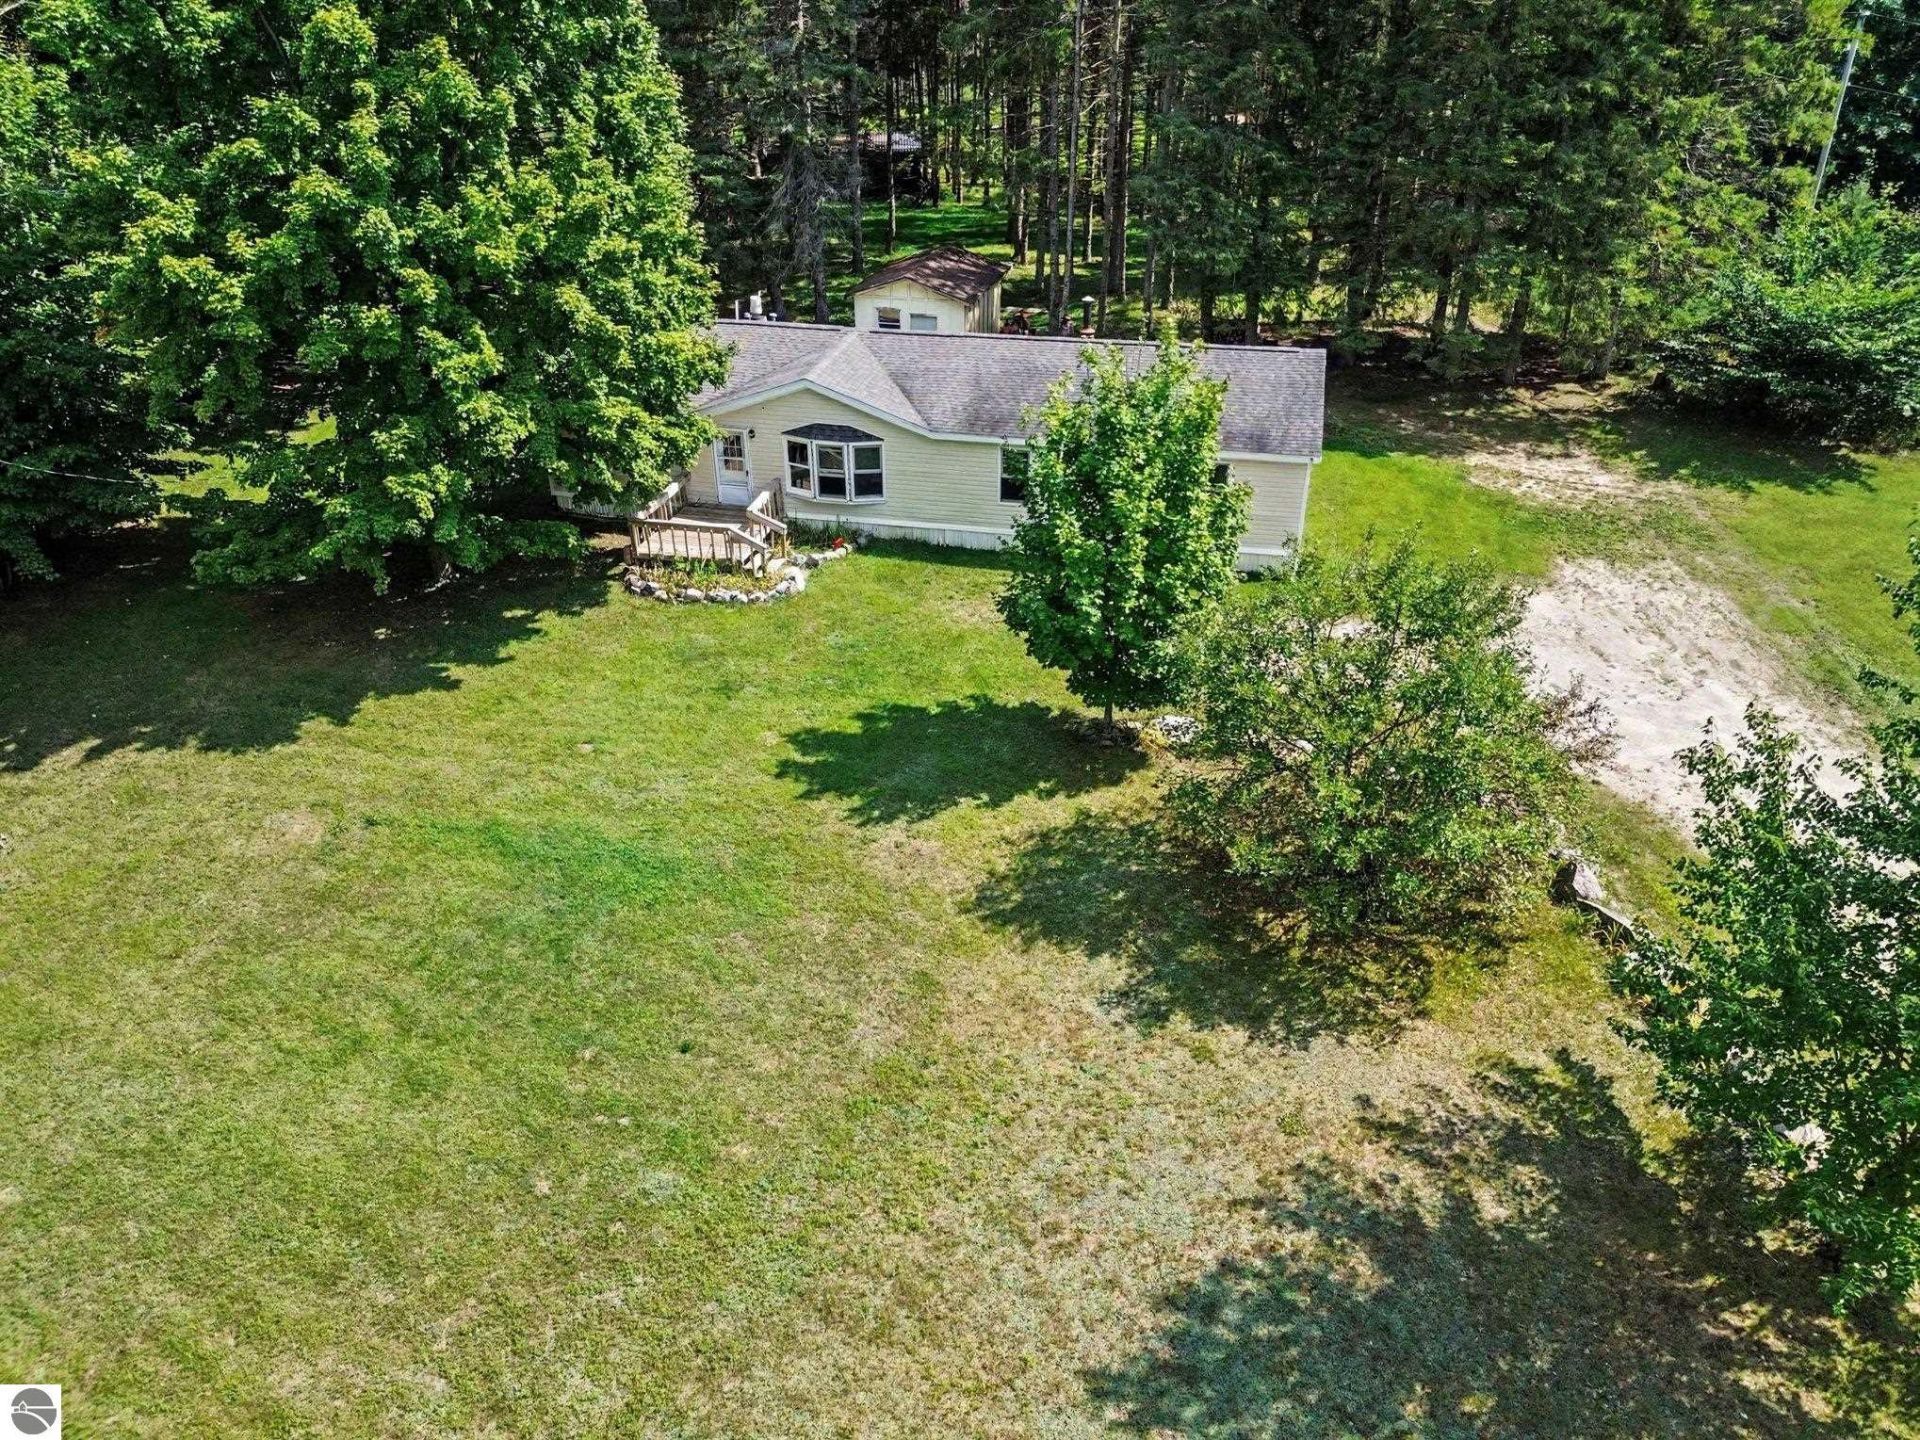
NEW PRICE â?? JUST $199,000! 3 Bedrooms, 2 Baths & 2.66 Acres in Grand Traverse County! Looking for acreage, privacy, and an affordable opportunity to make a property your own€ This one deserves a closer look! Situated just north of Buckley, this 3-bedroom, 2-bath home offers 2.66 beautiful acres with mature trees, a spacious yard, and plenty of room to spread out. Inside, you'll find a comfortable floor plan, a generously sized kitchen with abundant cabinetry, and a charming brick fireplace that adds warmth and character. While the home could benefit from some cosmetic updates and personal touches, the possibilities are endless! Whether you're looking to build equity, create your own country retreat, or simply enjoy the extra elbow room, this property offers an incredible opportunity at an attractive price. With room for a future garage or pole barn, a peaceful setting, and a convenient Grand Traverse County location, $199,000 makes this property one worth checking out! Bring your ideas and discover the potential!
Property Features
Property Type: Residential - Single Family - Manufactured
Basement: Crawl Space
Home Style: 1 Story, 1 Story
Lot Size: 2.66 Acres
Roof Type: Asphalt
Year Built: 1988
Feature Descriptions
Above Ground Finished SQFT: 1792
Appliance(s)/Equipment: Refrigerator, Oven/Range, Microwave
Construction: Manufactured/HUD
Days on Site: 78
Exterior: Deck, Countryside View
Heating/Cooling: Forced Air
Heating/Cooling Source: Propane, Wood
Interior: Fixer-Upper
Lot: Metes and Bounds
Lot Dimensions: 328x353x328x354
Outbuilding(s): Yes
Outbuilding(s): Garden/Storage Shed
Road: Public Maintained, Concrete
Sewer: Private Septic
Special View Info: Countryside
Water: Private Well
Waterfront Type: No
Room Sizes
Primary Bedroom: 12.7x13.0 Level - Main Floor
Bedroom 2: 11.10x10.4 Level - Main Floor
Bedroom 3: 10.9x10.4 Level - Main Floor
Dining Room: 12.0x13.5 Level - Main Floor
Family Room: 19.1x13.5 Level - Main Floor
Kitchen: 13.4x11.7 Level - Main Floor
Living Room: 18.8x15.7 Level - Main Floor
Local Schools
School District: Buckley Community School District
Listed By / Shown By
Listed By
Agency Name: REO-Cadillac-233028
Agency Phone: 231-468-3441
Shown By
Agent Name: Lydia Walls
Agent Phone: (937) 935-5597
Agency Title: Key Realty

Estimate Your Payment
Estimated Payment
$ 1,171.19 per month $1,113.15 Principal & Interest $0.00 Property Tax (data not provided by mls) $58.04 Homeowner's Insurance
9783 Co Road 633 | MLS# 1950166
This single family home located at 9783 Co Road 633, Buckley, MI 49620 is currently listed for sale with an asking price of $199,000. This property was built in 1988 and has 3 bedrooms with 1792 sq. ft. Co Road 633 is located in the MI subdivision within the Buckley Community School District school district. Search MI real estate on www.lydiawalls.com today.