
BEDS3
BATHS3 full 1 partial
SQUARE FEET2,416
MLS#226036009
STATUSContingent
PROPERTY TYPEResidential - Single Family
SUBDIVISIONChesapeake Farms
SCHOOLSOUTH WESTERN CITY
Property Description
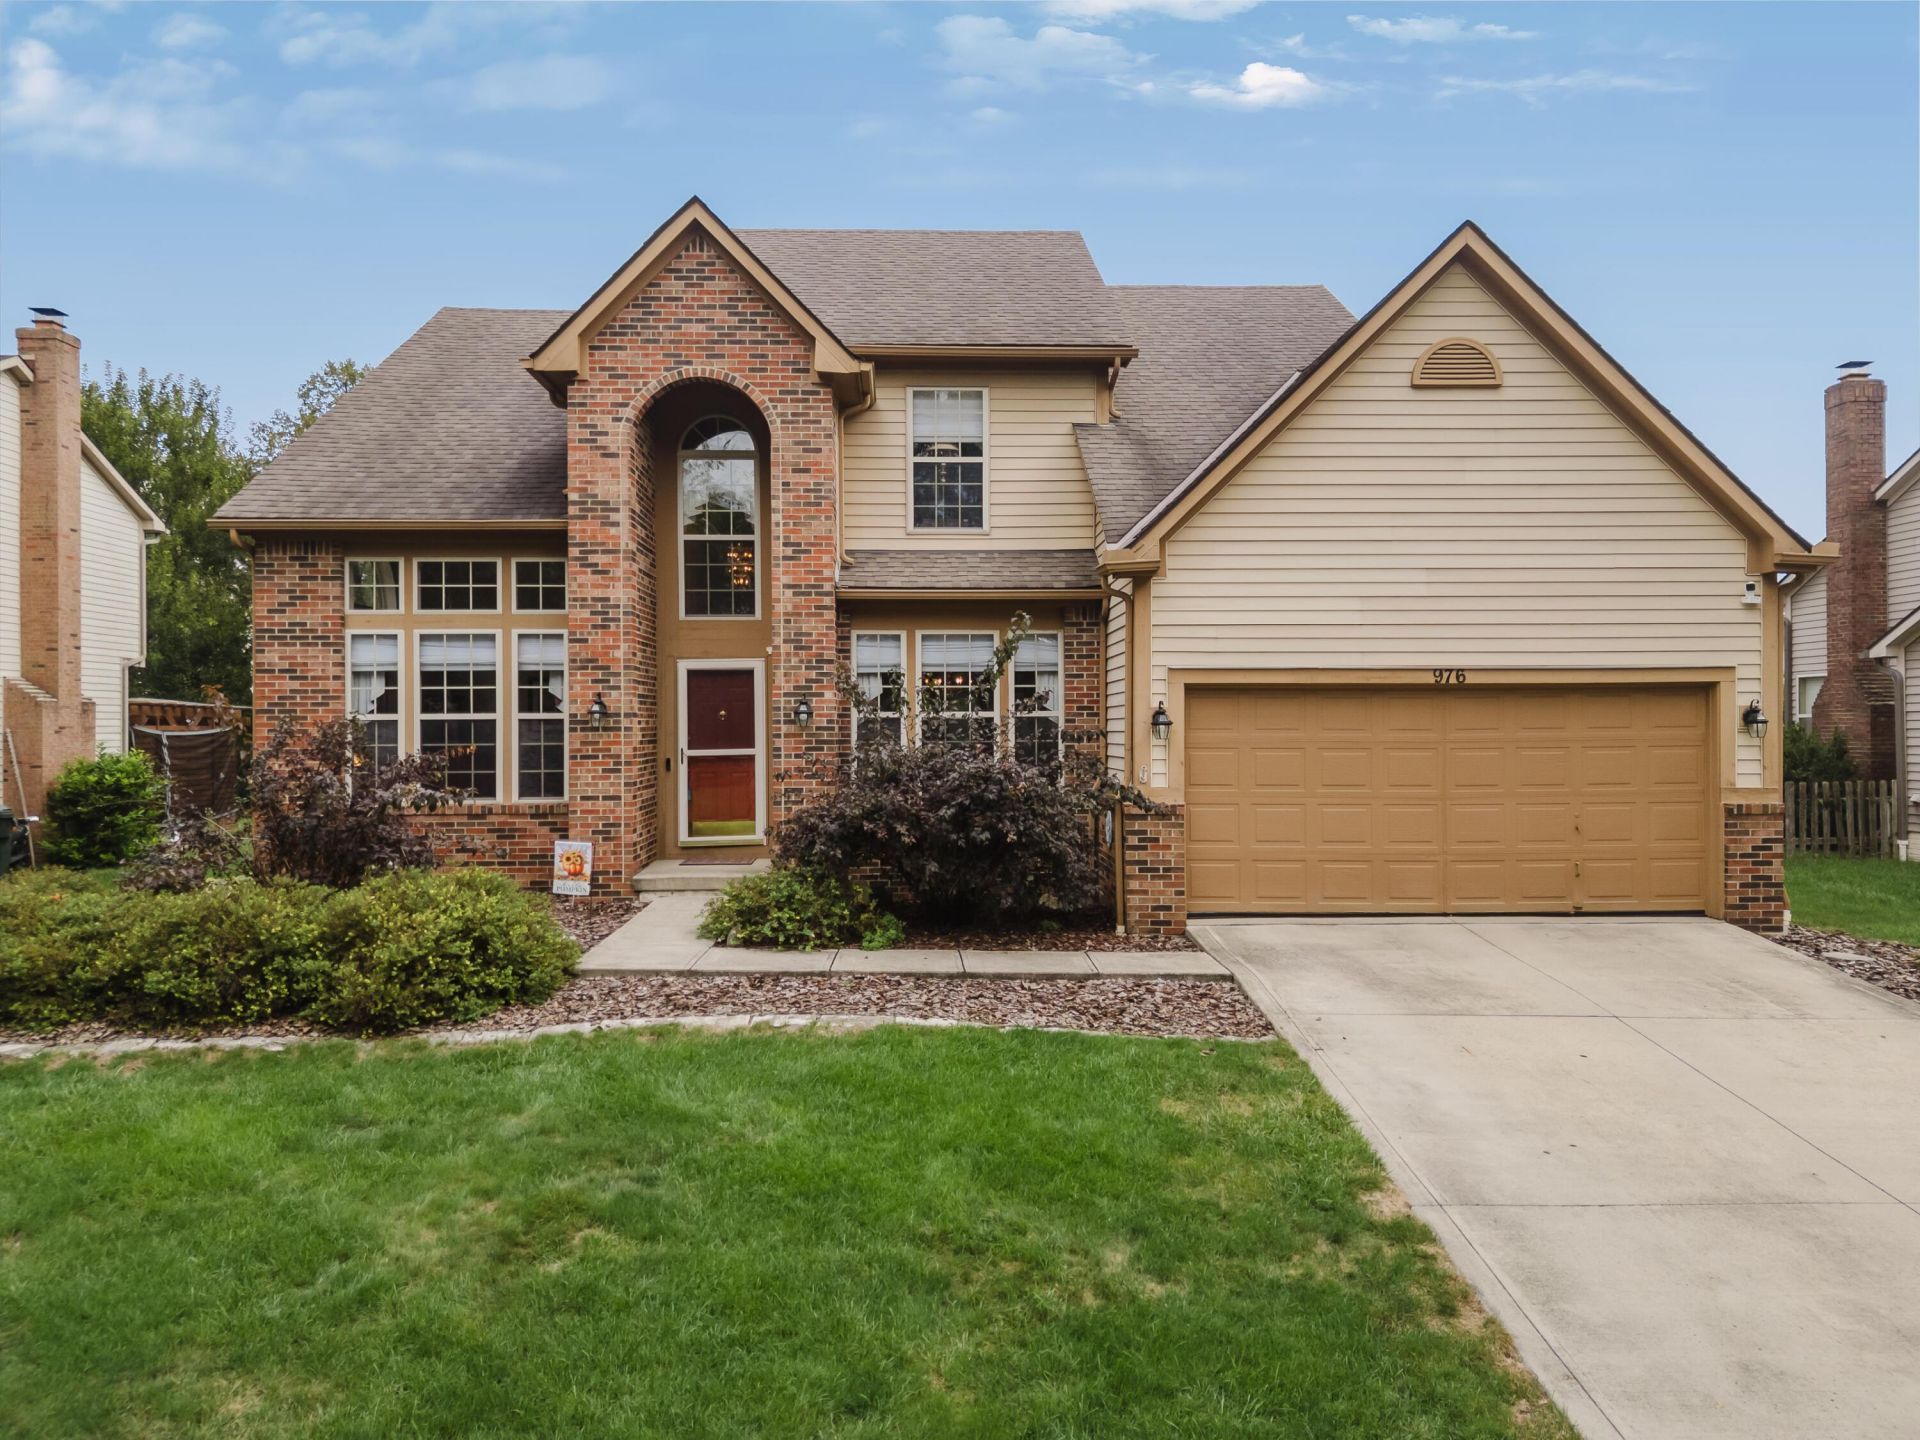
A Chesapeake Farms beauty! Great curb appeal and a dramatic two-story entry welcome you into this immaculately cared for and updated three bedroom Traditional style home. Inside you'll find a formal carpeted dining room, a huge eat-in kitchen with granite countertops and French door access to the back patio, and a convenient 1st floor laundry just off the kitchen. Vaulted formal living area at the front of the house with great extra windows makes it open and inviting; large family room in the back has a gas fireplace and a more cozy vibe. Owner's suite has a private sitting room/private office as well as a great full bath and a ton of closet space/storage. The flexible finished lower level has a 3rd full bath and can be personalized into a rec area, home office, home gym, a gaming area... whatever it is that your family needs most. Gorgeous patio overlooks the tastefully landscaped, tranquil fenced year yard. Storage shed stays.
Property Features
Property Type: Residential - Single Family
Basement: Yes
Basement: Partial
Cooling: Central Air
Garage: 2 car attached
Heating: Forced Air
Home Style: Traditional
Lot Size: 0.21 Acres
Taxes: $4,264
Year Built: 1995
Feature Descriptions
Days on Site: 7
Exterior: Aluminum Siding, Brick, Vinyl Siding
Fireplace: Gas Log
Flooring: Other, Carpet, Vinyl
Parcel #: 570-225750
Parking: Attached Garage
Windows: Insulated All
Local Schools
School District: SOUTH WESTERN CITY
Listed By / Shown By
Listed By
Agency Name: Coldwell Banker Realty
Agent Name: Craig Buehler
Agency Phone: 614-880-0808

Shown By
Agent Name: Lydia Walls
Agent Phone: (937) 935-5597
Agency Title: Key Realty

Estimate Your Payment
Estimated Payment
$ 2,591.78 per month $2,125.61 Principal & Interest $355.33 Property Tax $110.83 Homeowner's Insurance
976 Karlslyle Drive | MLS# 226036009
This single family home located at 976 Karlslyle Drive, Columbus, OH 43228 is currently listed for sale with an asking price of $380,000. This property was built in 1995 and has 3 bedrooms and 3 full and 1 partial baths with 2416 sq. ft. Karlslyle Drive is located in the Chesapeake Farms subdivision within the SOUTH WESTERN CITY school district. Search Chesapeake Farms real estate on www.lydiawalls.com today.