
BEDS3
BATHS2 full
SQUARE FEET2,643
MLS#5247308
STATUSActive
PROPERTY TYPEResidential - Single Family
SCHOOLNorthwestern Local
Property Description
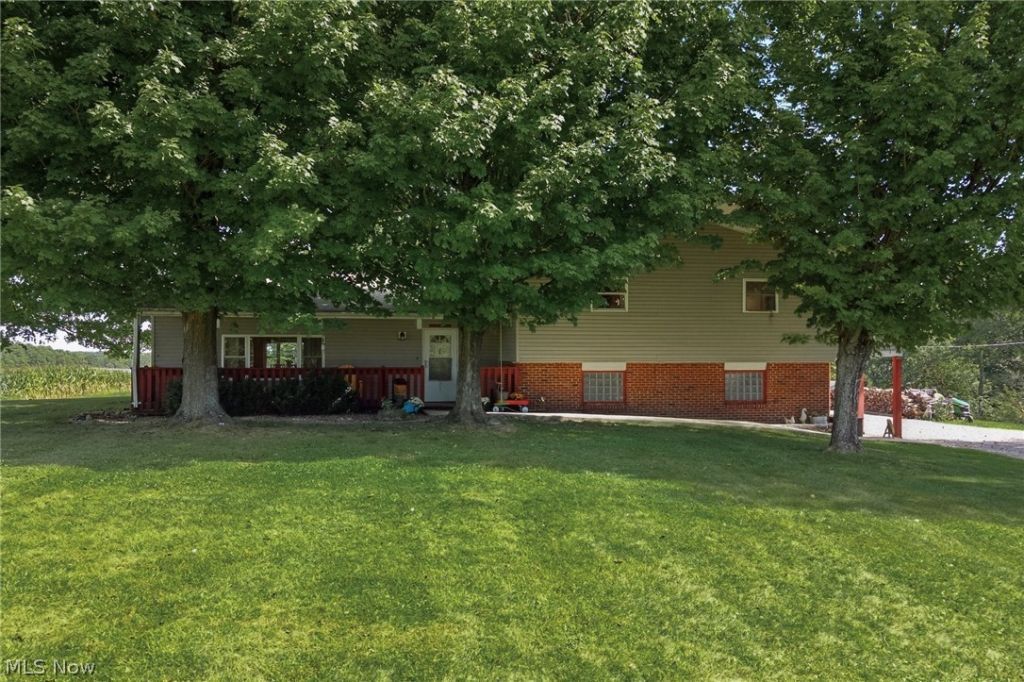
Fantastic 3 bedroom 2 bath split level with over 2600 square feet of living space! This home offers huge rooms with nearly all featuring cathedral and vaulted ceilings giving an even more spacious and open feel! The main level includes a large living room with a wood burning stove and dining room with a full wall of custom built cabinets. The bedrooms all have high ceilings and lots of closet space. The walk out lower level is complete with a family room, mud room, full bath, and laundry room. Lots of fresh paint and new flooring throughout the house to refresh and update! Outside you will find a beautifully landscaped and maintained 2.4 acre lot with multiple outbuildings, a playground, and garden area. If you've been looking for a home with room to spread out, character, and acreage without giving up convenient access to area highways and amenities, schedule your showing today!
Property Features
Property Type: Residential - Single Family
Basement: Yes
Basement: Partially Finished, Bath/Stubbed, Walk-Out Access
Cooling: Window Unit(s)
Fireplaces: 1
Garage: 1
Heating: Baseboard, Hot Water, Propane, Steam
Home Style: Split Level
Lot Size: 2.41 Acres
Roof Type: Shingle
Taxes: $2,885 / year
Year Built: 1971
Amenities
Built-in Features
Central Vacuum
High Ceilings
Vaulted Ceiling(s)
Walk-In Closet(s)
Playground
Storage
Feature Descriptions
Appliances: Dishwasher, Freezer, Microwave, Range, Refrigerator
Exterior: Vinyl Siding
Fireplace: Wood Burning
Laundry: Lower Level
Parcel#: 22-00434-000
Parking: Garage
Sewer: Septic Tank
View: Rural
Water: Well
Room Sizes
Dining Room: 15 x 14 Level - First
Bedroom: 15 x 12 Level - Second
Bedroom: 15 x 14 Level - Second
Primary Bedroom: 18 x 14 Level - Second
Kitchen: 14 x 10 Level - First
Family Room: 21 x 14 Level - Lower
Living Room: 21 x 14 Level - First
Local Schools
School District: Northwestern Local
Listed By / Shown By
Listed By
Agency Name: Coldwell Banker Ward RE
Agency Contact: 419-281-2000, cbwardmarketing@gmail.com
Shown By
Agent Name: Lydia Walls
Agent Phone: (937) 935-5597
Agency Title: Key Realty

Estimate Your Payment
Estimated Payment
$ 2,470.98 per month $2,120.02 Principal & Interest $240.42 Property Tax $110.54 Homeowner's Insurance
9755 Congress Road | MLS# 5247308
This single family home located at 9755 Congress Road, West Salem, OH 44287 is currently listed for sale with an asking price of $379,000. This property was built in 1971 and has 3 bedrooms and 2 full baths with 2643 sq. ft. Congress Road is located within the Northwestern Local school district. Search West Salem real estate on www.lydiawalls.com today.