
BEDS4
BATHS3 full 1 partial
SQUARE FEET2,716
MLS#1894806
STATUSActive
PROPERTY TYPEResidential - Single Family
SCHOOLMason
Property Description
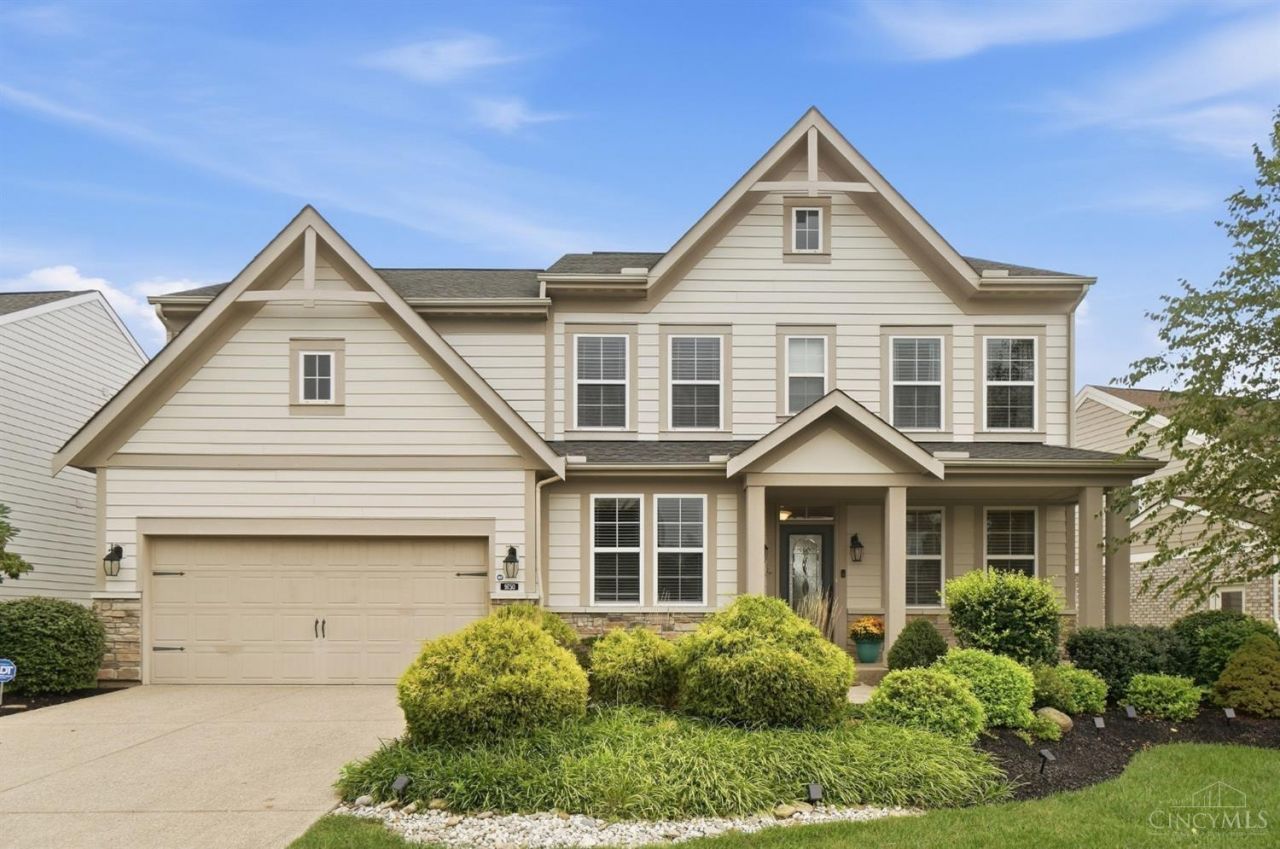
Welcome to 9750 Kensington Ln., a beautifully appointed 4-bedroom, 3.5-bath home in the desirable Kensington neighborhood, situated on one of the community's most exceptional lots. The open-concept main level features soaring ceilings, abundant natural light, a gourmet kitchen with stainless steel appliances and large island, and an impressive family room designed for entertaining. Enjoy seamless indoor/outdoor living with a screened-in porch, additional outdoor entertaining area with kitchen and built-in grill, and beautiful views of the lush surroundings. Upstairs offers four spacious bedrooms, including a luxurious primary suite with walk-in closet, double vanity, soaking tub, and glass-enclosed shower. The finished lower level provides additional living space, a full bath, and walkout access. Elegant finishes throughout, plus an array of HOA amenities. Conveniently located near shopping, dining, malls, and major highways.
Property Features
Property Type: Residential - Single Family
Basement: Yes
Basement: Full
Cooling: Central Air
Fireplaces: 1
Garage: 2
Heating: Forced Air, Gas
Home Style: Traditional
Lot Size: 0.22 Acres
Roof Type: Shingle
Stories: 2.0
Taxes: $7,870
Year Built: 2018
Amenities
9Ft + Ceiling
Crown Molding
Vaulted Ceiling
Covered Deck/Patio
Enclosed Porch
Kitchen â?? Outdoor
Porch
Feature Descriptions
Appliances: Convection Oven, Dishwasher, Double Oven, Dryer, Garbage Disposal, Microwave, Oven/Range, Refrigerator, Washer
Association Includes: MaintenanceExterior, SnowRemoval, AssociationDues, Clubhouse, LandscapingCommunity, Pool, WalkingTrails
Association Name: Eclipse Management
Basement Fatures: Finished, Walkout
Days on Site: 5
Exterior: Vinyl Siding
Fireplace Features: Gas
Foundation: Poured
Garage/Carport: Oversized, Front, Garage Attached
Gas: Natural
HOA Fee: 1450/Annually
HOA Y/N: 1
Kitchen: Pantry, Eat-In, Gourmet, Island, Marble/Granite/Slate
Parcel #: 1632330006
Parking: Driveway
Primary Bathroom: Shower, Double Vanity, Jetted Tub
Primary Bedroom: Bath Adjoins, Walk-in Closet, Wall-to-Wall Carpet
Rooms Total: 10
Sewer: Public Sewer
Special View Info: Lake/Pond, Woods
Study: Wall-to-Wall Carpet
Tax Abatement: No
Water: Public
Water Heater: Gas
Window Features: Insulated
Room Sizes
Primary Bedroom: 16 X 14 Level - 2
Bedroom 2: 11 X 14 Level - 2
Bedroom 3: 13 X 10 Level - 2
Bedroom 4: 9 X 12 Level - 2
Dining Room: 13 X 11 Level - 1
Entry: 13 X 6 Level - 1
Living Room: 17 X 18 Level - 1
Laundry Room: 8 X 5 Level - 2
Recreation Room: 17 X 32 Level - Lower
Study/Den: 11 X 10 Level - 1
Local Schools
School District: Mason
Listed By / Shown By
Listed By
Agency Name: Coldwell Banker Realty
Agent Name: Traci Nestheide
Agency Phone: 513-321-9944

Shown By
Agent Name: Lydia Walls
Agent Phone: (937) 935-5597
Agency Title: Key Realty

Estimate Your Payment
Estimated Payment
$ 6,511.79 per month $5,565.75 Principal & Interest $655.83 Property Tax $290.21 Homeowner's Insurance
9750 Kensington Lane | MLS# 1894806
This single family home located at 9750 Kensington Lane, Deerfield Township, OH 45040 is currently listed for sale with an asking price of $995,000. This property was built in 2018 and has 4 bedrooms and 3 full and 1 partial baths with 2716 sq. ft. Kensington Lane is located within the Mason school district. Search Deerfield Township real estate on www.lydiawalls.com today.