
BEDS3
BATHS2 full
SQUARE FEET2,424
MLS#20261090671
STATUSActive
PROPERTY TYPEResidential - Single Family
SUBDIVISIONH O R I Z O N H I L L S 3
SCHOOLBrighton
Property Description
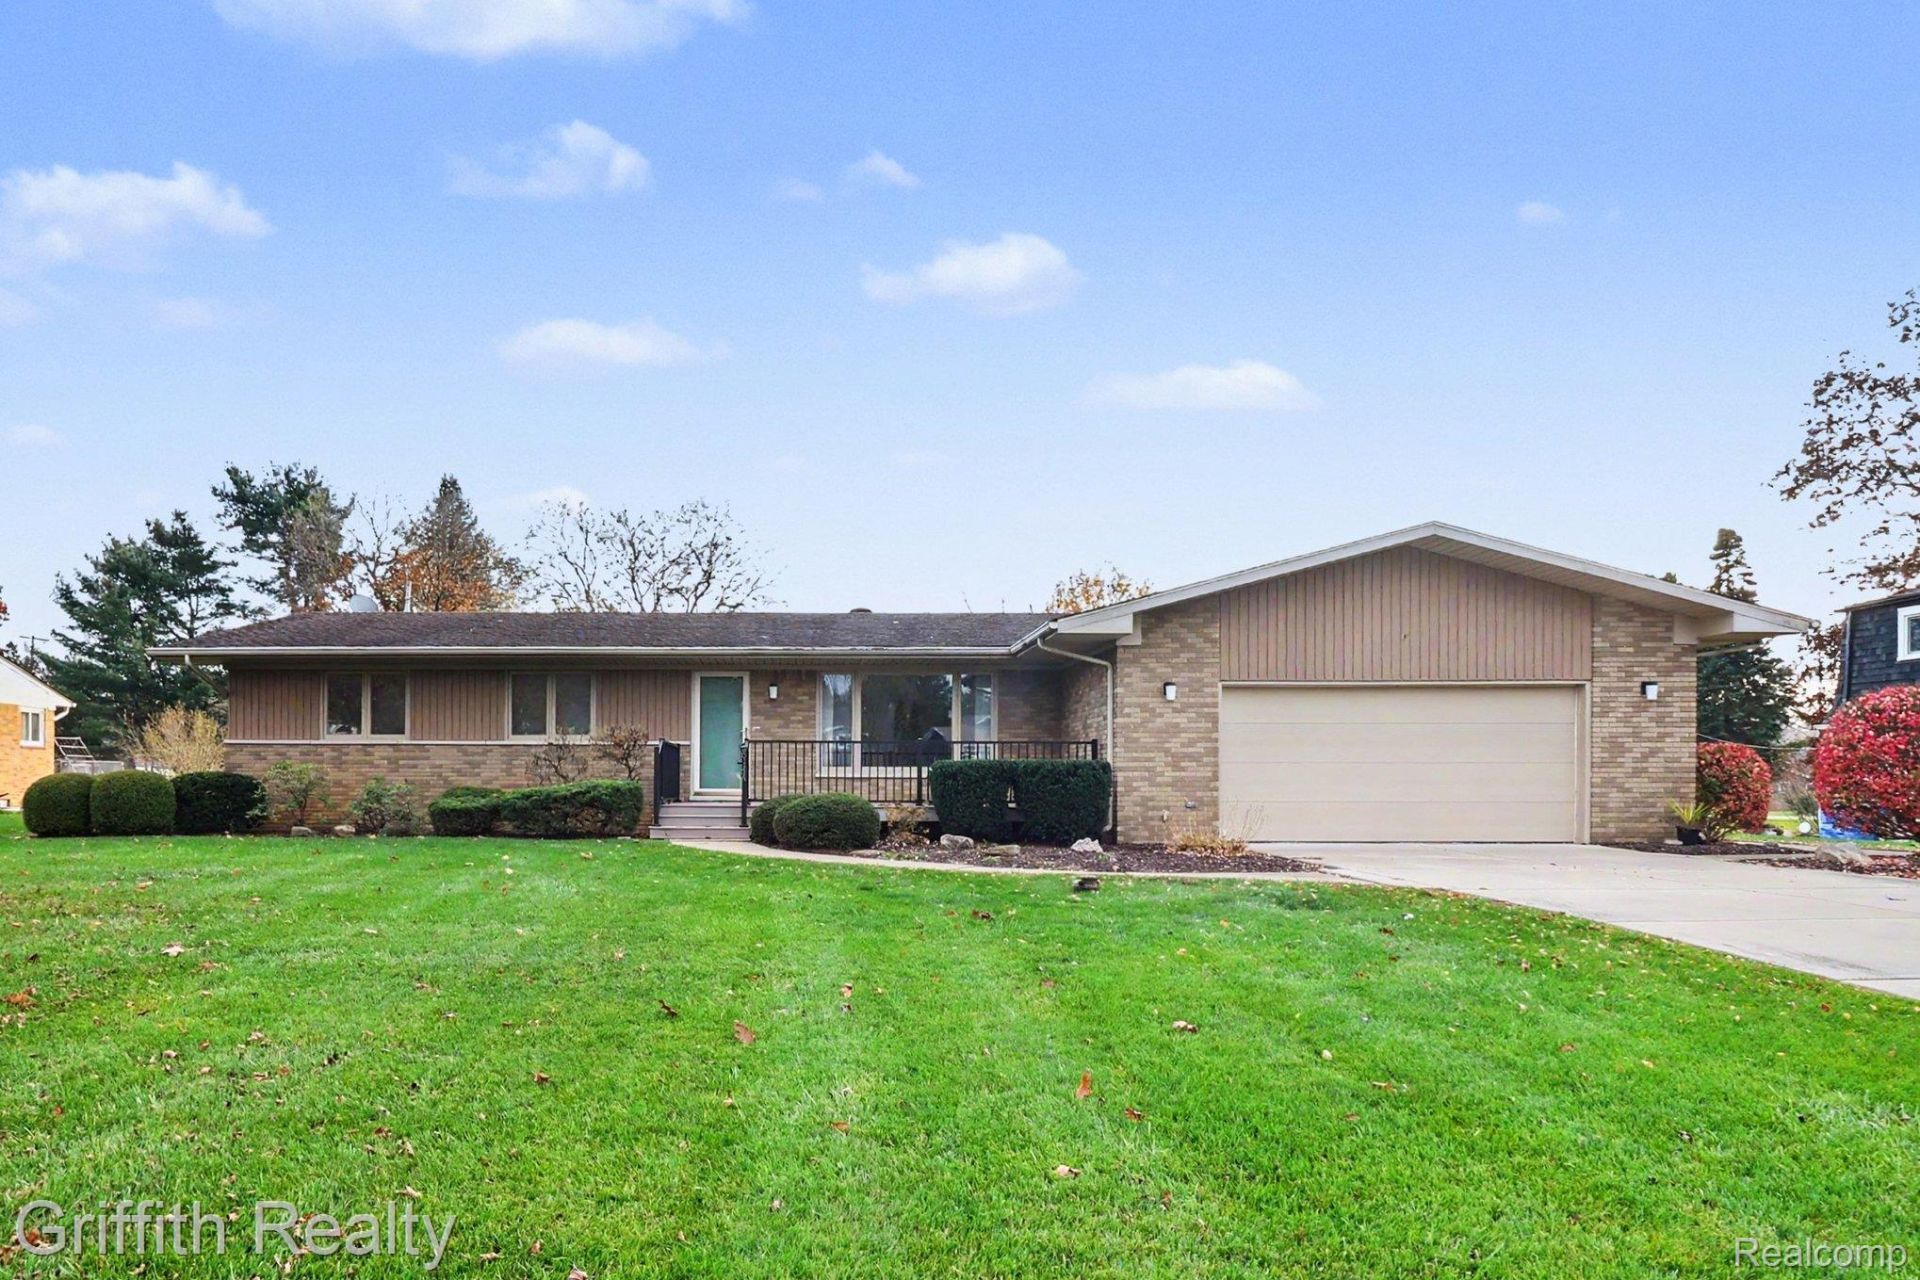
Classic 3-bedroom, 2-bath brick ranch located in the Brighton Area Schools district. This solid home offers convenient single-level living with both a spacious living room and a separate family room, providing flexible space for daily living and entertaining. A partially finished basement adds valuable square footage for a rec room or workout area while preserving ample storage. Car enthusiasts and hobbyists will appreciate the oversized, heated garage designed for year-round use. Situated on a large lot with generous yard space for outdoor enjoyment, gardening, or future additions. A great location for access to the expressway or town. Schedule your private showing today!
Property Features
Property Type: Residential - Single Family
Basement: Yes
Basement: Partially Finished
Cooling: Central Air
Garage: 2 car attached
Heating: Forced Air, Natural Gas
Home Style: Ranch
Lot Size: 0.61 Acres
Roof Type: Asphalt
Stories: 1.0
Taxes: $2,893
Year Built: 1967
Feature Descriptions
Appliances: Dryer, Free Standing Electric Range, Free Standing Refrigerator, Washer
Days on Site: 9
Exterior: Brick
Lot Dimensions: 116x247x118x245
Other Structures: Sheds
Parcel#: 1617101081
Parking: Two Car Garage, Attached, Heated Garage, Oversized
Parking Notes: Two Car Garage, Attached, Heated Garage, Oversized
Patio/Porch: Patio
Sewer: Septic Tank
Summer Tax: 1257.96
Water: Well
Winter Tax: 1636
Room Sizes
Living Room: 20 X 14
Dining Room: 13 X 10
Kitchen: 10 X 9
Bath Full: 8 X 8
Bedroom: 11 X 11
Family Room: 16 X 13
Local Schools
School District: Brighton
Listed By / Shown By
Listed By
Agency Name: Griffith Realty
Agency Phone: 8102271016
Shown By
Agent Name: Lydia Walls
Agent Phone: (937) 935-5597
Agency Title: Key Realty

Estimate Your Payment
Estimated Payment
$ 2,359.23 per month $2,013.18 Principal & Interest $241.08 Property Tax $104.97 Homeowner's Insurance
9744 Betty Drive | MLS# 20261090671
This single family home located at 9744 Betty Drive, Green Oak Township, Mi 48116 is currently listed for sale with an asking price of $359,900. This property was built in 1967 and has 3 bedrooms and 2 full baths with 2424 sq. ft. Betty Drive is located in the H O R I Z O N H I L L S 3 subdivision within the Brighton school district. Search H O R I Z O N H I L L S 3 real estate on www.lydiawalls.com today.