
BEDS5
BATHS4 full 1 partial
SQUARE FEET5,011
MLS#845725
STATUSPending
PROPERTY TYPEResidential - Single Family
SUBDIVISIONThe Preserve
Property Description
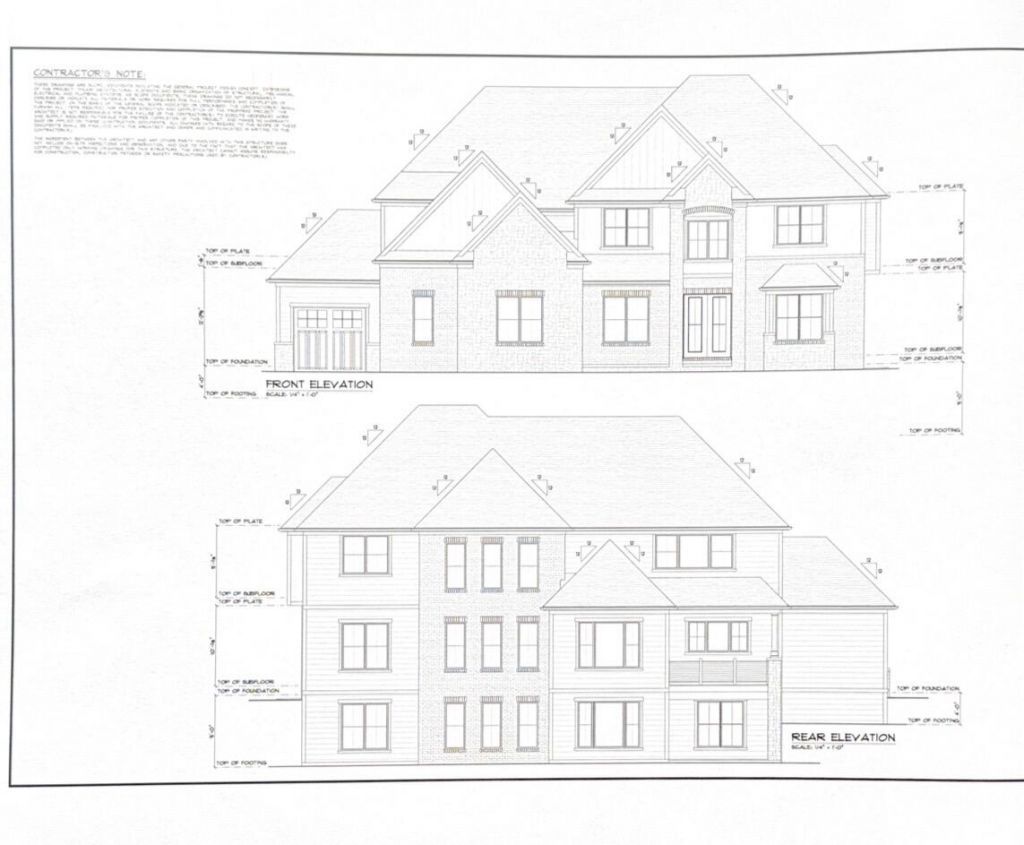
Stunning custom home offering over 5,000 sq ft of finished living space! Step into the impressive two-story foyer, flanked by a formal dining room, and private office. The main level also features a bedroom and full bath, perfect for guests or related living. The dramatic two-story great room showcase a beautiful custom fireplace and flows seamlessly into the chef's kitchen featuring quartz countertops, high-end stainless steel appliances, abundant cabinetry, a butler's pantry, and a spacious breakfast nook. A mudroom with lockers/cubbies provides convenient everyday storage. Upstairs, the enormous primary suite offers a spa-like bath with double vanities, a walk in shower, an oversized custom walk-in closet and electric fireplace. Three additional bedrooms include one with a private bath and two connected by a Jack-n-Jill bath. Upper level Landry room with sink and more custom cabinetry. The unfinished walkout basement expands the living space, while the oversized hearted 3-car garage offers plenty of room for vehicles and hobbies. Situated on a premium lot with no backyard neighbors, this exceptional home combines luxury, space and privacy.
Property Features
Property Type: Residential - Single Family
Fireplaces: 2
Garage: 3 car attached
Heating: Forced Air, Natural Gas
Lot Size: 0.34 Acres
Stories: 2.0
Taxes: $0
Year Built: 2026
Amenities
Ceiling Fan(s)
Walk-In Closet(s)
Soaking Tub
Pantry
Open Floorplan
Kitchen Island
His and Hers Closets
High Ceilings
Entrance Foyer
Double Vanity
Crown Molding
Appliances
Disposal
Stainless Steel Appliance(s)
Range Hood
Refrigerator
Microwave
Gas Range
Dishwasher
Feature Descriptions
Association Amenities: Jogging Path, Playground, Maintenance Grounds
Association Fee Includes: Maintenance Grounds
Days on Site: 60
Fireplace Features: Electric, Living Room
HOA Fee: 550/ Annually
HOA Y/N: Yes
Lot: Back Yard, Rectangular Lot
Parking Features: Attached, Oversized, Heated Garage, Garage Faces Side, Garage Faces Front, Driveway, Concrete, Garage Door Opener
Rooms Total: 12
Sewer: Public Sewer
Water: Public
Room Sizes
Primary Bedroom: 27.3 x 17.6
Bedroom 2: 14.0 x 12.0
Bedroom 3: 14.6 x 14.0
Bedroom 4: 17.0 x 14.5
Bedroom 5: 17.5 x 14.5
Dining Room: 13.1 x 12.0
Great Room: 22.8 x 17.0
Laundry: 7.0 x 8.0
Office: 16.0 x 14.0
Kitchen: 17.6 x 15.0
Pantry: 9.1 x 7.6
Breakfast Room: 14.0 x 14.0
Listed By / Shown By
Listed By
Agency Name: McColly Real Estate
Agency Phone: (219) 322-5508
Shown By
Agent Name: Lydia Walls
Agent Phone: (937) 935-5597
Agency Title: Key Realty

Estimate Your Payment
Estimated Payment
$ 7,945.27 per month $7,551.52 Principal & Interest $0.00 Property Tax (data not provided by mls) $393.75 Homeowner's Insurance
9720 Creekview Drive | MLS# 845725
This single family home located at 9720 Creekview Drive, Saint John, IN 46373 is currently listed for sale with an asking price of $1,350,000. This property was built in 2026 and has 5 bedrooms and 4 full and 1 partial baths with 5011 sq. ft. Creekview Drive is located in the The Preserve subdivision. Search The Preserve real estate on www.lydiawalls.com today.