
BEDS3
BATHS2 full
SQUARE FEET1,288
MLS#848481
STATUSActive
PROPERTY TYPEResidential - Single Family
SUBDIVISIONRedbeard One Sub
SCHOOLDuneland School Corporation
Property Description
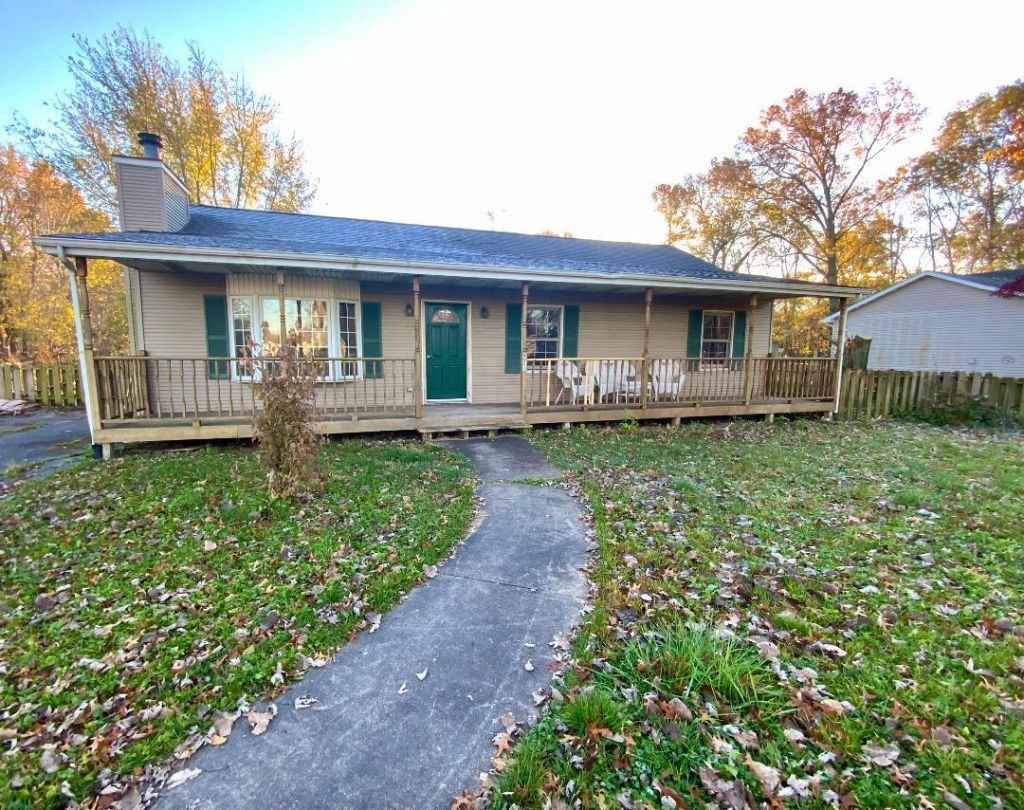
This 3 bedroom, 2 bath ranch offers 1288 square feet of single-level living on a 1.04 acre lot! Built with sturdy 2 x 6 construction, this home features new luxury vinyl plank flooring throughout. The welcoming 46 x 6 covered front porch is the perfect spot to relax. Inside, the living room features a charming bay window and wood burning fireplace, while the country kitchen offers direct access to the 20 x 14 deck overlooking the fenced backyard. Both bathrooms have newer vanities and lights. There is a 8 x 10 shed for additional storage. This home could use a little TLC, but offers a great opportunity to add your personal touches. Award winning Duneland Schools and a great location, with easy access to major highways, Indiana Dunes beaches and recreational areas. Cherished by one family, this home is ready to welcome its next!
Property Features
Property Type: Residential - Single Family
Fireplaces: 1
Heating: Natural Gas
Lot Size: 1.04 Acres
Stories: 1.0
Taxes: $5,211
Year Built: 1995
Amenities
Ceiling Fan(s)
Country Kitchen
Recessed Lighting
Appliances
Gas Water Heater
Feature Descriptions
Days on Site: 1
Fireplace Features: Living Room, Wood Burning
Lot: Back Yard, Front Yard
Parking Features: Driveway
Rooms Total: 5
Security Features: Smoke Detector(s)
Sewer: Septic Tank
Water: Well
Room Sizes
Living Room: 19.0 x 13.0
Kitchen: 24.0 x 14.0
Primary Bedroom: 14.0 x 12.0
Bedroom 2: 11.0 x 10.6
Primary Bedroom: 10.0 x 10.0
Local Schools
School District: Duneland School Corporation
Listed By / Shown By
Listed By
Agency Name: McColly Real Estate
Agency Phone: (219) 926-1616
Shown By
Agent Name: Lydia Walls
Agent Phone: (937) 935-5597
Agency Title: Key Realty

Estimate Your Payment
Estimated Payment
$ 1,723.15 per month $1,225.02 Principal & Interest $434.25 Property Tax $63.88 Homeowner's Insurance
971 S Babcock Road | MLS# 848481
This single family home located at 971 S Babcock Road, Porter, IN 46304 is currently listed for sale with an asking price of $219,000. This property was built in 1995 and has 3 bedrooms and 2 full baths with 1288 sq. ft. S Babcock Road is located in the Redbeard One Sub subdivision within the Duneland School Corporation school district. Search Redbeard One Sub real estate on www.lydiawalls.com today.