
BEDS3
BATHS2 full
SQUARE FEET1,392
MLS#G5118251
STATUSActive
PROPERTY TYPEResidential - Single Family
SUBDIVISIONVILLAGES OF SUMMERHILL
Property Description
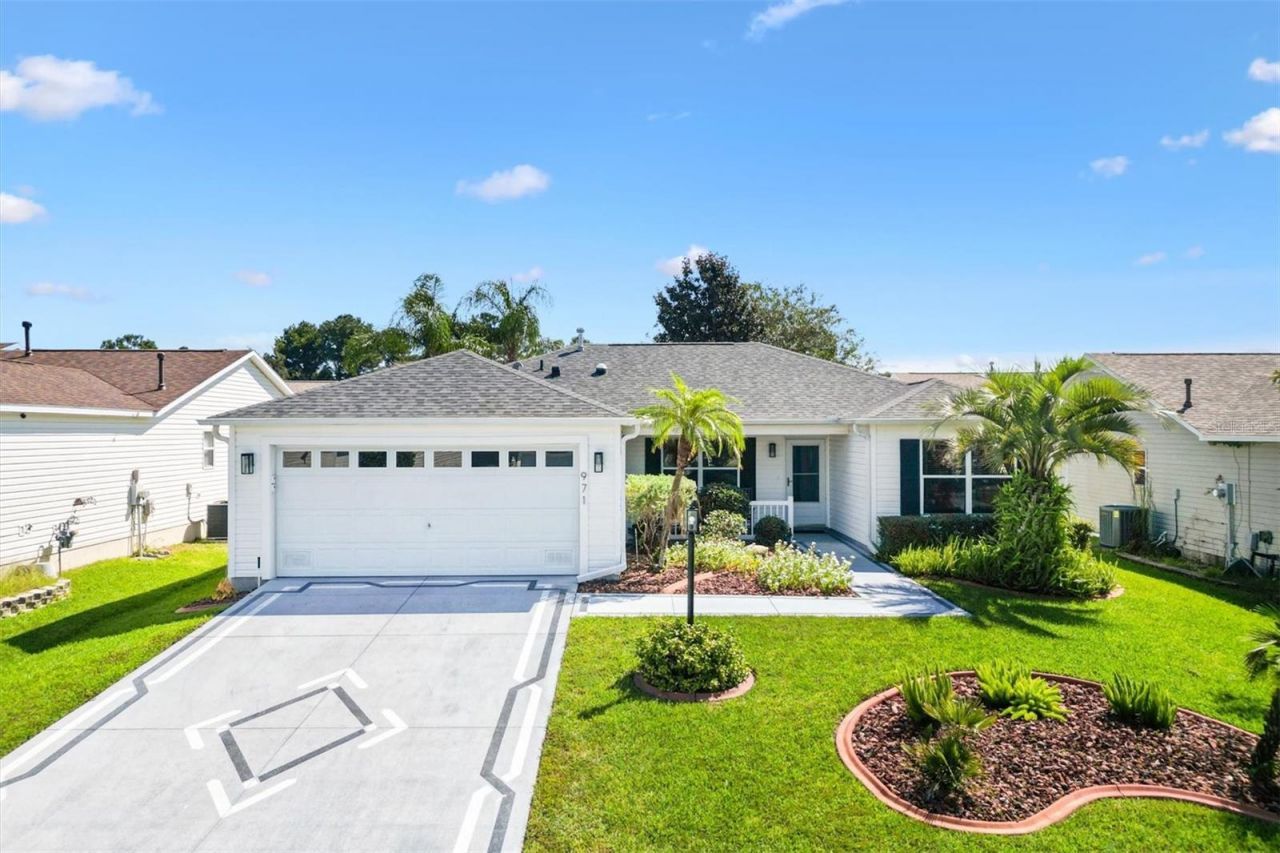
Let me introduce myself. I'm a 3 bedroom, 2 bathroom TURNKEY, NO BOND WITH A 2023 ROOF a 2024 HWH, home in the Village of Summerhill, and I'm ready for someone to move in and start enjoying The Villages.I sit on a gently elevated, beautifully landscaped lot. Out back, mature trees provide shade and a sense of privacy, making the yard a peaceful place to unwind. My enclosed lanai gives you another spot to relax, and its screened windows open to let the fresh air through. Just outside, there's a pad ready for your grill.Inside, my living room gives you room to arrange the furniture your way, whether you want a cozy place to watch a movie or an open space for guests. My kitchen has plenty of counter space, stainless steel appliances, and an island where friends can keep you company while you make dinner or put together a few snacks. LED lighting fixtures add a fresh touch throughout.I'm practical, too. My 2 car garage already has plenty of cabinets and a refrigerator that stays. There's room to add more organization if you need it, plus attic steps for access to storage above. I also have a practically brand-new 2023 washer and gas dryer, natural gas, a painted driveway, and no bond.You'll find me in Summerhill, just north of County Road 466, close to shopping, amenities, and Lake Sumter Landing. Many of the places you'll want to visit are just a short golf cart ride away.If you're looking for a home where you can settle in right away and spend more time enjoying The Villages, come see me. I have a feeling we'll get along.
Property Features
Property Type: Residential - Single Family
Cooling: Central Air
Garage: 2 car attached
Heating: Central
Lot Size: 0.13 Acres
Roof Type: Shingle
Stories: 1.0
Taxes: $3,349
Year Built: 2004
Amenities
Ceiling Fans(s)
High Ceilings
Kitchen/Family Room Combo
Open Floorplan
Primary Bedroom Main Floor
Walk-In Closet(s)
Window Treatments
Rain Gutters
Feature Descriptions
Additional Rooms: Attic
Appliances: Dishwasher, Disposal, Ice Maker, Microwave, Range, Refrigerator, Washer
Community Features: Community Mailbox, Deed Restrictions, Dog Park, Gated Community - No Guard, Golf, Irrigation-Reclaimed Water, Playground, Pool, Racquetball, Restaurant, Tennis Court(s), Street Lights
Days on Site: 1
Directions: From County Road 466, turn north onto Buena Vista Boulevard. Turn left onto Southern Trace, then right onto Woodridge Drive. Turn right onto Davenport Drive, right onto Thorncrest Drive, and right onto Kingmont Terrace. Continue to 971 Kingmont Terrace
Exterior: Vinyl Siding, Frame
Flood Zone Code: X
Flooring: Carpet, Laminate, Vinyl
Foundation: Slab
Garage Dimensions: 22x20
Home Warranty Y/N: No
Listing Terms: Cash, Conventional, FHA, VA Loan
Lot Dimensions: 0.13
Number of Pets: 2
Other Equipment: Irrigation Equipment
Ownership: Fee Simple
Pets Allowed: Number Limit
Property Attached Y/N: No
Property Sub-Type: Single Family Residence
Senior Community: Yes
Sewer: Public Sewer
Showing Instructions: Coming Soon - Allowing Showings, ShowingTime
Special Sale Provisions: None
Utilities: Cable Connected, Electricity Connected, Natural Gas Connected, Sewer Connected, Sprinkler Recycled, Underground Utilities, Water Connected
Vegetation: Mature Landscaping, Trees/Landscaped
Water: Public
Water Access Y/N: No
Zoning: RESI
Room Sizes
Kitchen: 12x11
Living Room: 15x14
Bedroom 2: 13x11
Bedroom 3: 13x11
Balcony/Porch/Lanai: 14x9
Primary Bedroom: 14.6x13
Listed By / Shown By
Listed By
Agency Name: FLORIDA REALTY INVESTMENTS
Agency Contact: 407-207-2220
Shown By
Agent Name: Lydia Walls
Agent Phone: (937) 935-5597
Agency Title: Key Realty

Estimate Your Payment
Estimated Payment
$ 2,333.08 per month $1,952.21 Principal & Interest $279.08 Property Tax $101.79 Homeowner's Insurance
971 Kingmont Terrace | MLS# G5118251
This single family home located at 971 Kingmont Terrace , The Villages, FL 32162 is currently listed for sale with an asking price of $349,000. This property was built in 2004 and has 3 bedrooms and 2 full baths with 1392 sq. ft. Kingmont Terrace is located in the VILLAGES OF SUMMERHILL subdivision. Search VILLAGES OF SUMMERHILL real estate on www.lydiawalls.com today.