
BEDS3
BATHS2 full
SQUARE FEET1,350
MLS#50226717
STATUSActive
PROPERTY TYPEResidential - Single Family
SUBDIVISIONDearborn Airport Sub
SCHOOLTaylor School District
Property Description
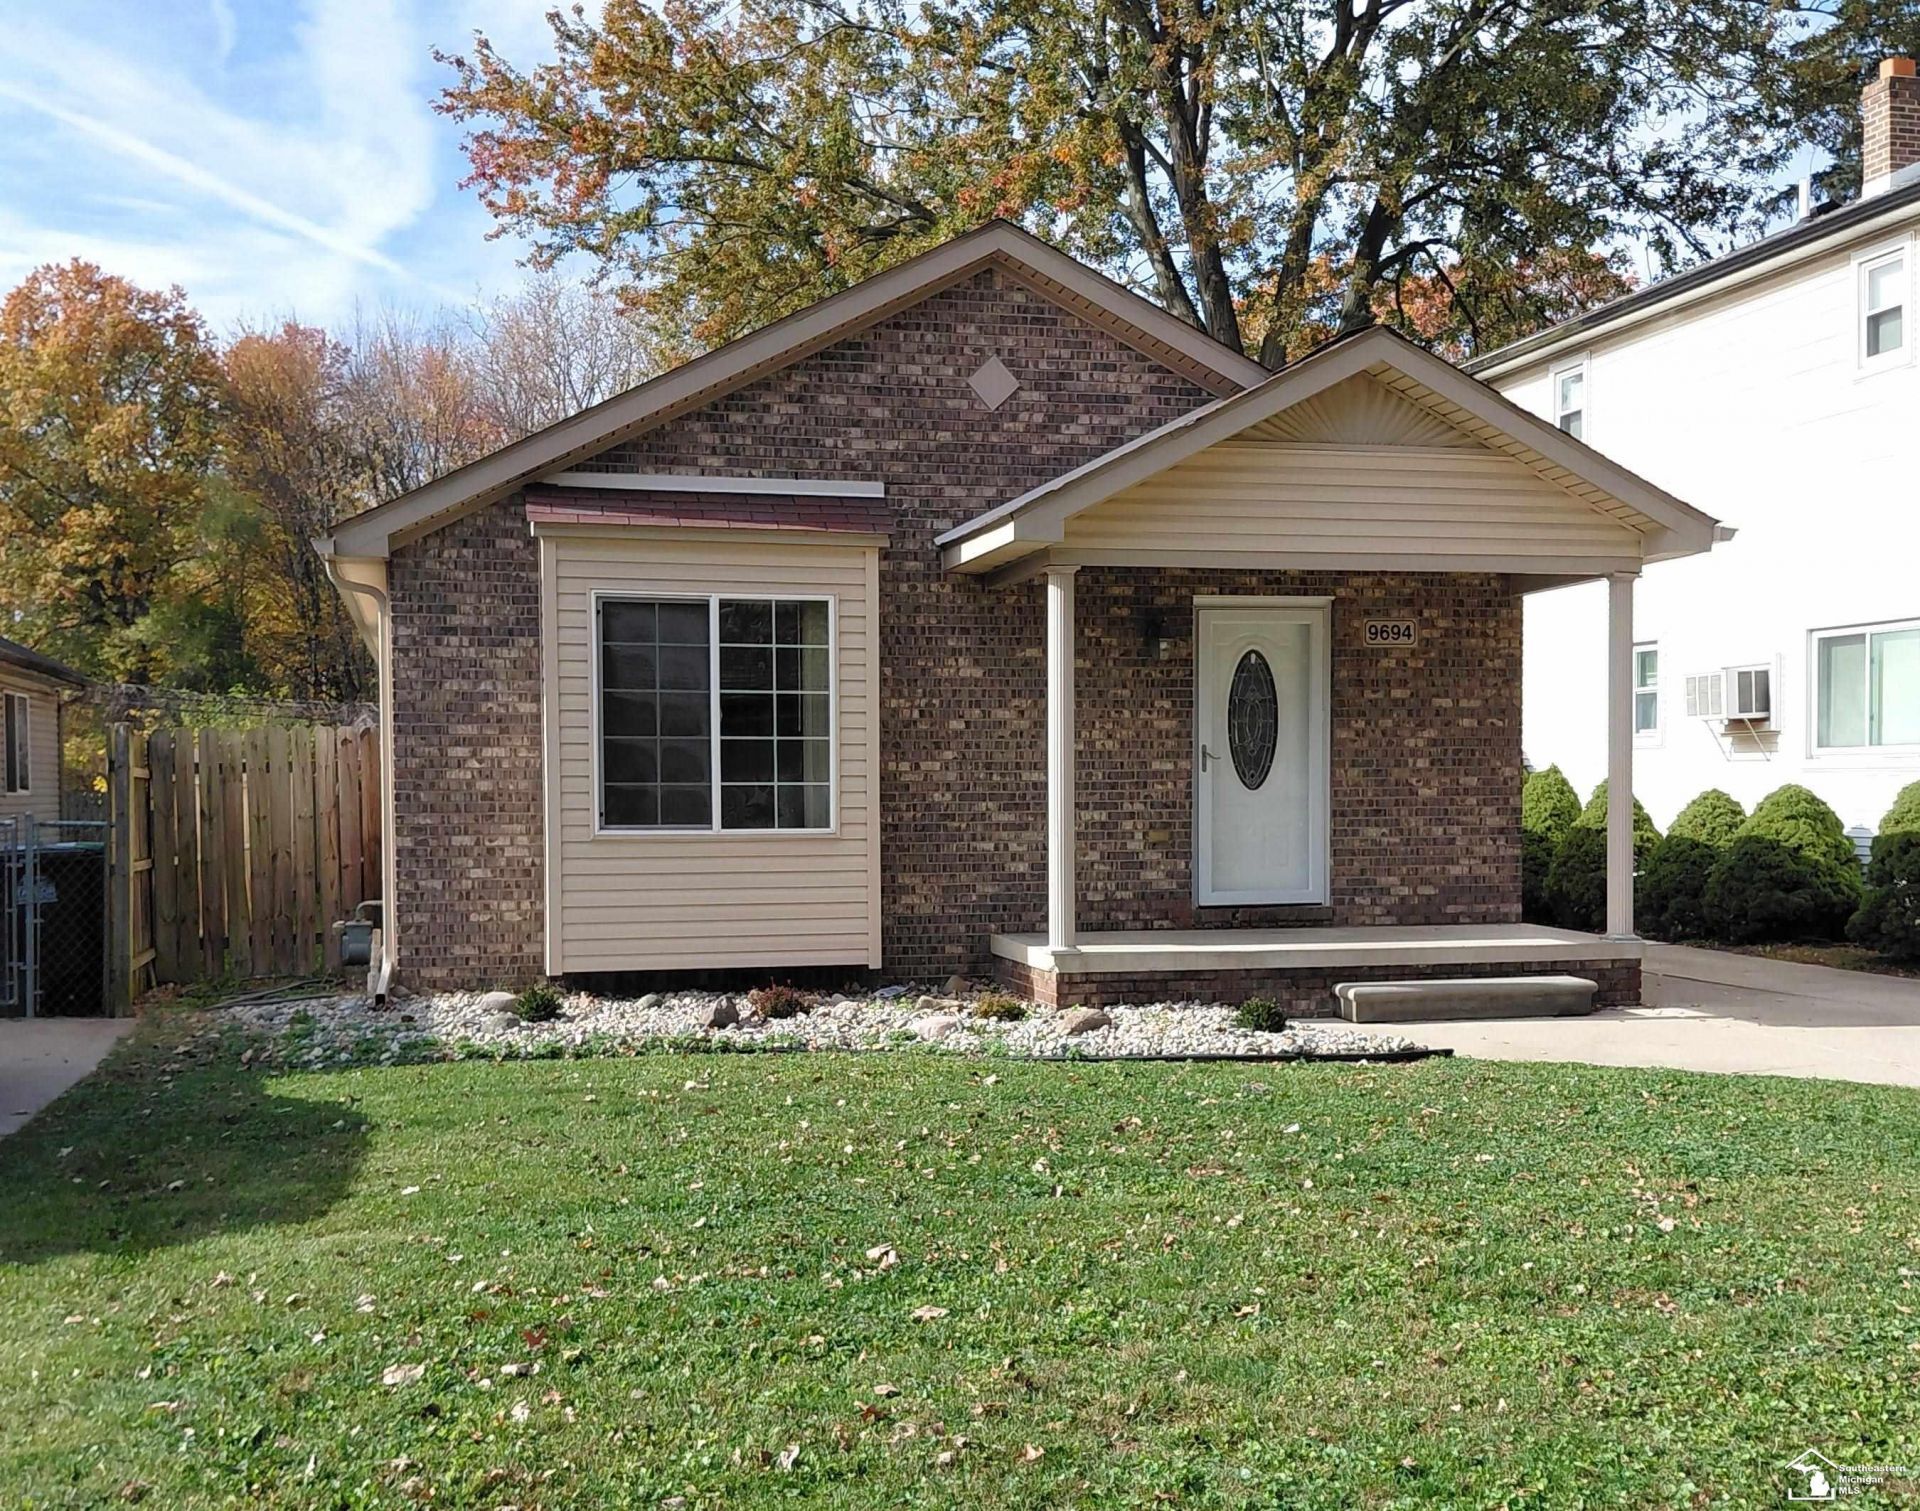
Beautiful brick and vinyl 3 BR, 2 Bath ranch. This home has a very spacious feel with the open living room, kitchen, dining area under a cathredral ceiling. Luxury vinyl flooring in the living area, ceramic floors in the bathrooms, laundry room and kitchen and carpet in the bedrooms. Owners suite include a walk-in closet and large bathroom. New vented glass block windows, new hot water tank and sump pump in basement. New gutter system and driveway extension installed. Interior freshly painted. All new kitchen appliances. Large deck at the rear of the house. All measurements are approximate, potential buyers should measure room sizes and property to ensure accuracy.
Property Features
Property Type: Residential - Single Family
Basement: Yes
Basement: Poured
Cooling: Central A/C
Fuel Type: Natural Gas
Heating: Forced Air, Humidifier
Home Style: Ranch
Lot Size: 0.12 Acres
Stories: 1.0
Taxes: $2,889
Year Built: 2006
Feature Descriptions
Appliances: Dishwasher, Dryer, Humidifier, Microwave, Range/Oven, Refrigerator, Washer
Days on Site: 16
Exterior: Brick, Vinyl Siding
Interior: Cathedral/Vaulted Ceiling, Sump Pump, Walk-In Closet, Window Treatment(s)
Sewer: Public Sanitary
Summer Tax: 2604.34
Water: Public Water
Winter Tax: 284.7
Room Sizes
Bedroom 1: 13 X 12 Level Entry
Bedroom 2: 12 X 9 Level Entry
Bedroom 3: 12 X 10 Level Entry
Dining Room: 9 X 12 Level Entry
Kitchen: 13 X 10 Level Entry
Laundry Room: 9 X 6 Level Entry
Living Room: 15 X 20 Level Entry
Local Schools
School District: Taylor School District
Listed By / Shown By
Listed By
Agency Name: Synergy Realty Group
Agency Phone: 734-289-7355
Shown By
Agent Name: Lydia Walls
Agent Phone: (937) 935-5597
Agency Title: Key Realty

Estimate Your Payment
Estimated Payment
$ 1,534.95 per month $1,230.06 Principal & Interest $240.75 Property Tax $64.14 Homeowner's Insurance
9694 Cherokee Street | MLS# 50226717
This single family home located at 9694 Cherokee Street, Taylor, MI 48180 is currently listed for sale with an asking price of $219,900. This property was built in 2006 and has 3 bedrooms and 2 full baths with 1350 sq. ft. Cherokee Street is located in the Dearborn Airport Sub subdivision within the Taylor School District school district. Search Dearborn Airport Sub real estate on www.lydiawalls.com today.