
BEDS5
BATHS4 full
SQUARE FEET3,600
MLS#833421
STATUSActive
PROPERTY TYPEResidential - Single Family
SUBDIVISIONThe Preserve
SCHOOLLake Central
Property Description
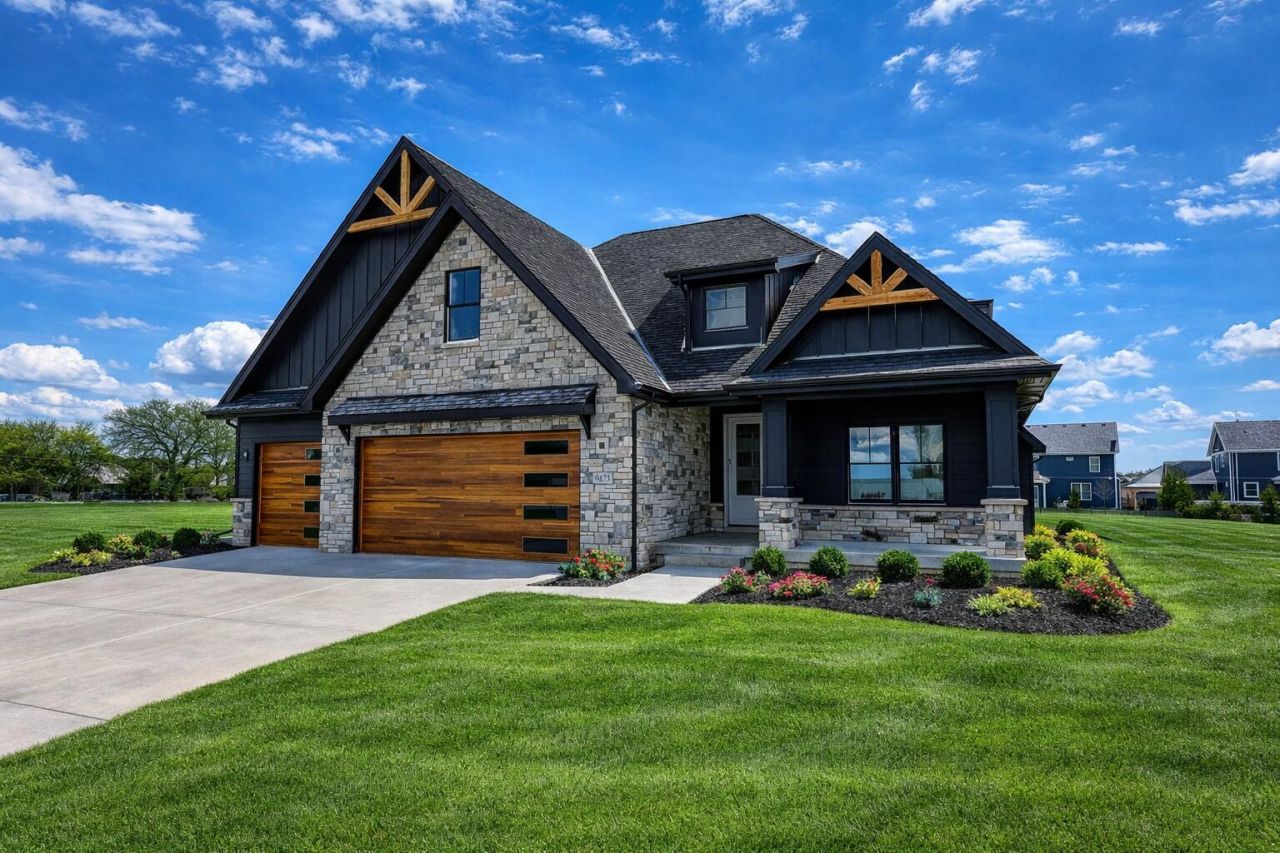
Welcome home to this beautifully designed 11/2-story residence in the Preserve, where comfort and function meet timeless style. The main-floor primary suite offers a peaceful retreat with a spacious walk-in closet and the ease of an attached laundry--perfect for everyday living. An open-concept kitchen anchors the home with a large island, generous pantry, and seamless flow into the great room featuring rich 3/4 wood floors and inviting gathering space. A main-floor office with closets provides flexibility as a potential bedroom or guest suite. Architectural wall details add warmth and character throughout. Upstairs, four well-appointed bedrooms include a Jack-and-Jill bath and an additional private bath, along with a finished 500 sq ft bonus room ideal for a playroom or media space. Enjoy relaxing evenings on the covered rear porch and appreciate a home that's truly been thoughtfully planned for the way you live today. Includes FULL landscape and irrigation.
Property Features
Property Type: Residential - Single Family
Fireplaces: 1
Garage: 3.5 car attached
Heating: ENERGY STAR Qualified Equipment, Natural Gas, Forced
Lot Size: 0.34 Acres
Stories: 1.5
Taxes: $50
Year Built: 2026
Amenities
Ceiling Fan(s)
Walk-In Closet(s)
Tray Ceiling(s)
Recessed Lighting
Pantry
Open Floorplan
Kitchen Island
Eat-in Kitchen
Entrance Foyer
Double Vanity
Rain Gutters
Appliances
Disposal
Stainless Steel Appliance(s)
Range Hood
Refrigerator
Microwave
Gas Water Heater
Gas Cooktop
Electric Range
ENERGY STAR Qualified Appliances
Dishwasher
Feature Descriptions
Association Amenities: Jogging Path, Playground, Park
Days on Site: 295
Fireplace Features: Gas, Great Room
HOA Fee: 550/ Annually
HOA Y/N: Yes
Lot: Back Yard
Parking Features: Attached, Kitchen Level, Garage Faces Front, Driveway, Concrete, Garage Door Opener
Rooms Total: 10
Security Features: Carbon Monoxide Detector(s), Smoke Detector(s)
Sewer: Public Sewer
Utilities: Electricity Connected, Water Connected, Natural Gas Connected
Water: Public
Room Sizes
Primary Bedroom: 17.0 x 15.0
Kitchen: 22.0 x 19.0
Great Room: 17.0 x 20.0
Laundry: 12.0 x 7.0
Den: 12.0 x 11.0
Bedroom 2: 12.0 x 14.0
Bedroom 3: 11.0 x 12.0
Bedroom 4: 11.0 x 15.0
Bedroom 5: 12.0 x 15.0
Bonus Room: 16.0 x 30.0
Local Schools
High School: Lake Central High School
Middle School: Kahler Middle School
Elementary School: George Bibich Elementary School
School District: Lake Central
Listed By / Shown By
Listed By
Agency Name: Better Homes and Gardens Real
Agency Phone: (219) 365-8000
Shown By
Agent Name: Lydia Walls
Agent Phone: (937) 935-5597
Agency Title: Key Realty

Estimate Your Payment
Estimated Payment
$ 5,677.68 per month $5,392.34 Principal & Interest $4.17 Property Tax $281.17 Homeowner's Insurance
9673 Corydalis Avenue | MLS# 833421
This single family home located at 9673 Corydalis Avenue, Saint John, IN 46373 is currently listed for sale with an asking price of $964,000. This property was built in 2026 and has 5 bedrooms and 4 full baths with 3600 sq. ft. Corydalis Avenue is located in the The Preserve subdivision within the Lake Central school district. Search The Preserve real estate on www.lydiawalls.com today.