
BEDS4
BATHS2 full 1 partial
SQUARE FEET2,288
MLS#1894885
STATUSPending
PROPERTY TYPEResidential - Single Family
SCHOOLLakota
Property Description
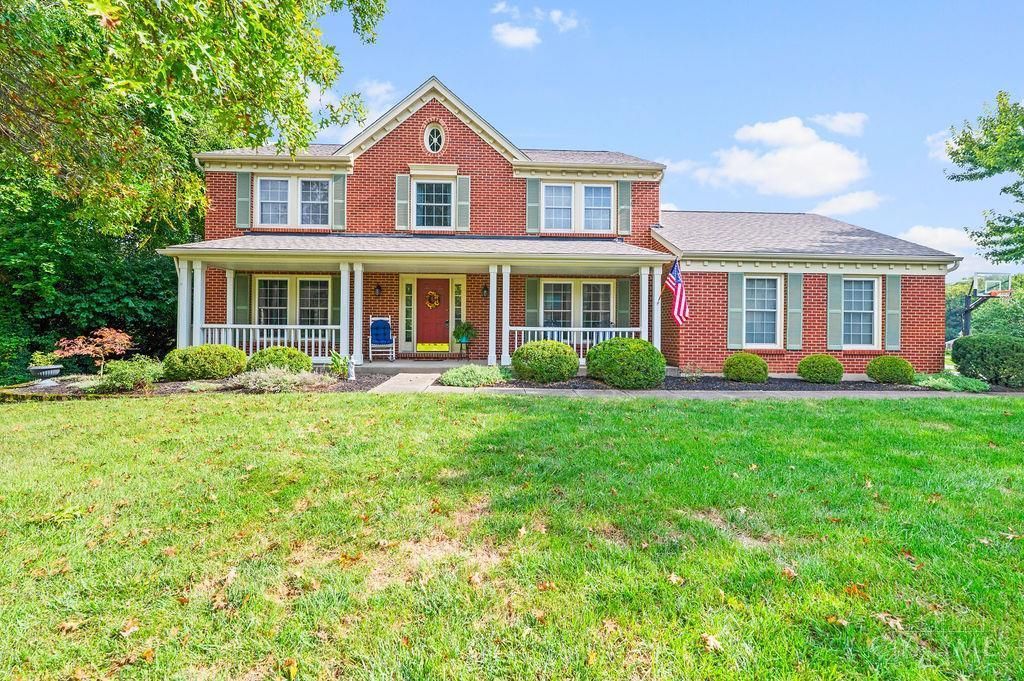
Great curb appeal sets the tone at this 4-bedroom, 2.5-bath two-story on nearly half an acre, where a spacious covered front porch welcomes you home! Warm, inviting living spaces include a family room centered around a gas fireplace. The kitchen features beautiful cabinetry, Corian countertops, stainless appliances, a gas range and a large picture window filling the space with natural light. The primary suite is set apart from the secondary bedrooms and offers a cathedral ceiling, walk-in closet and ensuite bath. Outdoor living extends from the Trex deck to the covered patio and fenced yard below below, framed by mature trees for a lush, private feel. A full walkout basement offers future possibilities, while first-floor laundry and an oversized 2-car side-entry garage add everyday convenience. Roof, siding & gutters replaced in 2022! Convenient Westchester Station location near I-75, I-71 & I-275, shopping, dining and schools.
Property Features
Property Type: Residential - Single Family
Basement: Yes
Basement: Full
Cooling: Central Air
Fireplaces: 1
Garage: 2
Heating: Program Thermostat, Forced Air, Gas, Gas Furn EF Rtd
Home Style: Traditional
Lot Size: 0.46 Acres
Roof Type: Shingle
Stories: 2.0
Taxes: $5,496
Year Built: 1990
Amenities
Cathedral Ceiling
Crown Molding
French Doors
Multi Panel Doors
Corner Lot
Covered Deck/Patio
Deck
Porch
Wooded Lot
Feature Descriptions
Appliances: Dishwasher, Dryer, Garbage Disposal, Microwave, Oven/Range, Refrigerator, Washer
Association Includes: AssociationDues, LandscapingCommunity, Other
Association Name: wsha45069@gmail.com
Basement Fatures: Bath Rough-In, Concrete Floor, Unfinished, Walkout
Days on Site: 6
Exterior: Brick, Vinyl Siding
Fencing: Wood
Fireplace Features: Brick, Gas
Foundation: Poured
Garage/Carport: Oversized, Side, Garage Attached
Gas: Natural
HOA Fee: 40/Annually
HOA Y/N: 1
Kitchen: Pantry, Solid Surface Ctr, Tile Floor, Wood Cabinets
Mechanical Systems: Garage Door Opener, Humidifier
Miscellaneous: Cable, Ceiling Fan, Recessed Lights, Smoke Alarm
Parcel #: M5620-312-000-024
Parking: On Street, Driveway
Primary Bathroom: Shower, Tile Floor, Double Vanity, Tub, Window Treatment
Primary Bedroom: Bath Adjoins, Vaulted Ceiling, Walk-in Closet, Wall-to-Wall Carpet, Window Treatment
Rooms Total: 11
Sewer: Public Sewer
Study: Window Treatment, Laminate Floor
Tax Abatement: No
Water: Public
Water Heater: Gas
Window Features: Picture, Slider, Vinyl, Insulated
Wooded: Yes
Room Sizes
Primary Bedroom: 15 X 15 Level - 2
Bedroom 2: 13 X 11 Level - 2
Bedroom 3: 15 X 11 Level - 2
Bedroom 4: 12 X 11 Level - 2
Breakfast Room: 12 X 9 Level - 1
Dining Room: 12 X 12 Level - 1
Entry: 12 X 7 Level - 1
Living Room: 18 X 17 Level - 1
Laundry Room: 10 X 5 Level - 1
Study/Den: 15 X 13 Level - 1
Local Schools
School District: Lakota
Listed By / Shown By
Listed By
Agency Name: Huff Realty
Agent Name: Timothy Harmeyer
Agency Phone: 513-644-4833

Shown By
Agent Name: Lydia Walls
Agent Phone: (937) 935-5597
Agency Title: Key Realty

Estimate Your Payment
Estimated Payment
$ 3,164.69 per month $2,572.55 Principal & Interest $458.00 Property Tax $134.14 Homeowner's Insurance
9667 Roundhouse Drive | MLS# 1894885
This single family home located at 9667 Roundhouse Drive, West Chester, OH 45069 is currently listed for sale with an asking price of $459,900. This property was built in 1990 and has 4 bedrooms and 2 full and 1 partial baths with 2288 sq. ft. Roundhouse Drive is located within the Lakota school district. Search West Chester real estate on www.lydiawalls.com today.