
BEDS5
BATHS5 full 1 partial
SQUARE FEET5,000
MLS#835428
STATUSActive
PROPERTY TYPEResidential - Single Family
SUBDIVISIONThe Preserve
Property Description
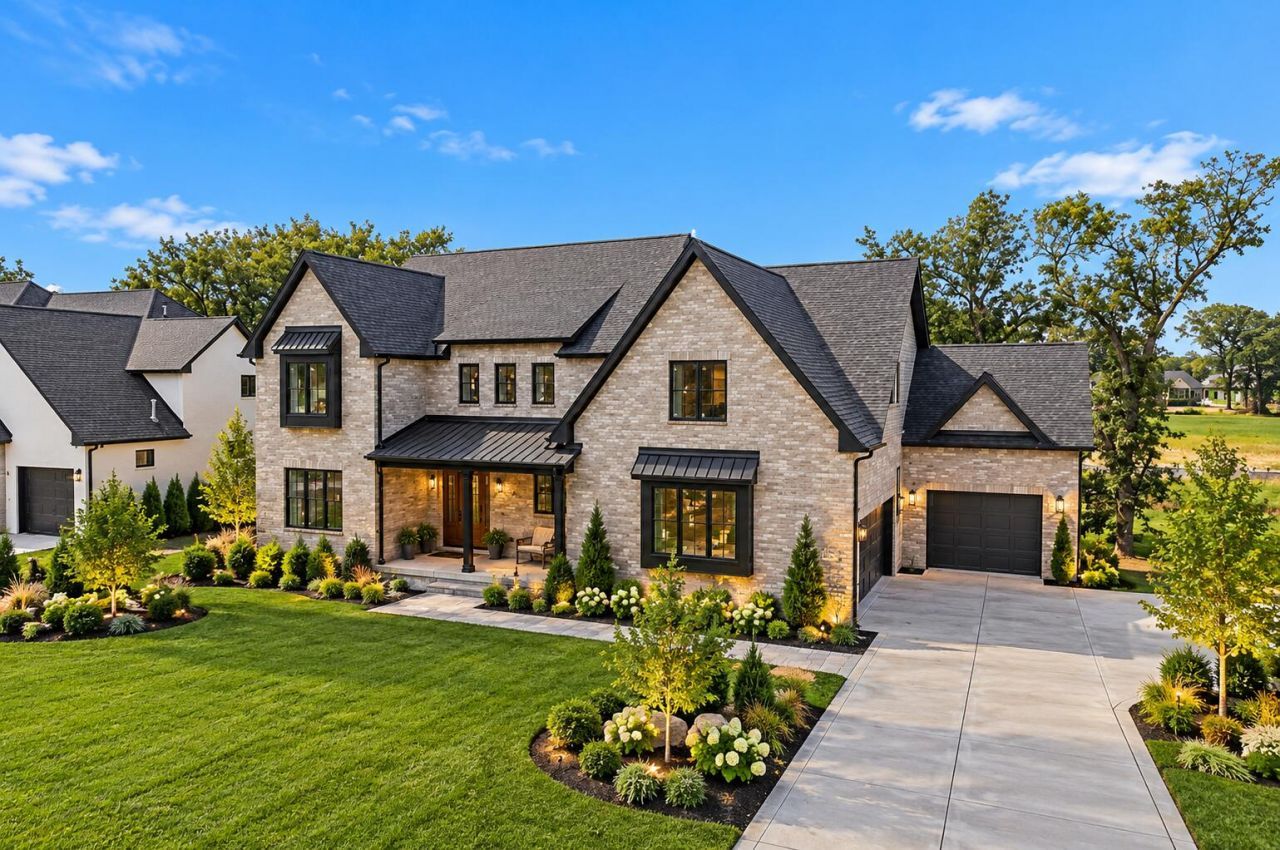
BRICK BEAUTY NOW UNDER CONSTRUCTION IN THE PRESERVE OF ST JOHN! Don't miss this stunning 5000+ sq ft home on an executive walk out lot in Phase 8 of The Preserve. Enter the foyer through 8' double front door and take in the 10' ceilings and stunning custom finishes. The inviting large office just off the foyer has French doors and hand crafted built-in cabinetry to keep things tidy. A convenient powder room is perfectly located just off the foyer too. From the foyer, walk into the 23x19 great room & primary kitchen area. Floor to ceiling custom cabinetry & large island blend perfectly w/loads of recessed lighting provide a sleek aesthetic while the cozy fireplace provides a homey touch. Then step into the 14' butler pantry/prep kitchen & appreciate every home chef's dream. An additional kitchen space complete w/ built in cabinetry & quartz counters matching the primary kitchen, an additional built in oven/microwave & apron sink providing the perfect place for kitchen storage. Just off the primary kitchen is the 20x14 dining room w/oversized Andersen 400 series windows & 8' patio door accessing the covered deck w/ tongue & groove wood ceiling. Enjoy the expansive rear yard view from 10' up! Enter from the 3+ car garage & kick off your shoes in the 10x11 mudroom w/storage closet & bench w/lockers. Then step into the center hallway & check out the main level, 5th bedroom ensuite, w/walk in tile shower, perfect for nanny or granny! The open staircase leads up to 4 generous bedrooms. Primary suite includes 24x18 bedroom, 19x14 spa bath w/glass enclosed rain shower & 16x16 closet/dressing room w/built in shelving. Bedrooms 2 & 3 share a jack & jill bath & each has a walk in closet & 12 x 10 alcove. And bedroom 4 is an ensuite w/full bath. Upper level laundry comes complete w/additional storage cabinetry, sink & granite counters. The potential of this home extends to the 10' walk out basement w/loads of west facing windows to let the sunshine in.
Property Features
Property Type: Residential - Single Family
Fireplaces: 1
Garage: 3 car attached
Heating: Forced Air, Natural Gas
Lot Size: 0.36 Acres
Stories: 2.0
Taxes: $0
Year Built: 2026
Amenities
Ceiling Fan(s)
Walk-In Closet(s)
Recessed Lighting
Pantry
Open Floorplan
Kitchen Island
In-Law Floorplan
Granite Counters
Entrance Foyer
Double Vanity
Appliances
Disposal
Stainless Steel Appliance(s)
Range Hood
Refrigerator
Range
Microwave
Gas Water Heater
Gas Range
Dishwasher
Feature Descriptions
Association Amenities: Jogging Path, Maintenance Grounds
Association Fee Includes: Maintenance Grounds
Days on Site: 252
Fireplace Features: Great Room
HOA Fee: 550/ Annually
HOA Y/N: Yes
Lot: Back Yard, Rectangular Lot, Private, Few Trees
Parking Features: Attached, Oversized, Heated Garage, Garage Faces Side, Garage Faces Front, Garage Door Opener
Rooms Total: 15
Sewer: Public Sewer
Utilities: Electricity Connected, Water Connected, Sewer Connected, Natural Gas Connected
Water: Public
Room Sizes
Primary Bedroom: 24.0 x 18.0
Bedroom 2: 15.0 x 14.0
Bedroom 3: 15.0 x 14.0
Bedroom 4: 16.0 x 14.0
Bedroom 5: 15.0 x 14.0
Great Room: 23.0 x 19.0
Foyer: 16.0 x 11.0
Office: 23.0 x 19.0
Kitchen: 17.0 x 13.0
Pantry: 14.0 x 7.0
Dining Room: 20.0 x 14.0
Mudroom: 11.0 x 10.0
Laundry: 14.0 x 9.0
Other: 16.0 x 16.0
Other: 19.0 x 14.0
Listed By / Shown By
Listed By
Agency Name: McColly Real Estate
Agency Phone: (219) 322-5508
Shown By
Agent Name: Lydia Walls
Agent Phone: (937) 935-5597
Agency Title: Key Realty

Estimate Your Payment
Estimated Payment
$ 7,945.27 per month $7,551.52 Principal & Interest $0.00 Property Tax (data not provided by mls) $393.75 Homeowner's Insurance
9660 Sweetspire Avenue | MLS# 835428
This single family home located at 9660 Sweetspire Avenue, Saint John, IN 46373 is currently listed for sale with an asking price of $1,350,000. This property was built in 2026 and has 5 bedrooms and 5 full and 1 partial baths with 5000 sq. ft. Sweetspire Avenue is located in the The Preserve subdivision. Search The Preserve real estate on www.lydiawalls.com today.