
BEDS4
BATHS4
MLS#4249865
STATUSActive
PROPERTY TYPEResidential - Single Family
SUBDIVISIONWindingwalk At Meridian Ranch
Property Description
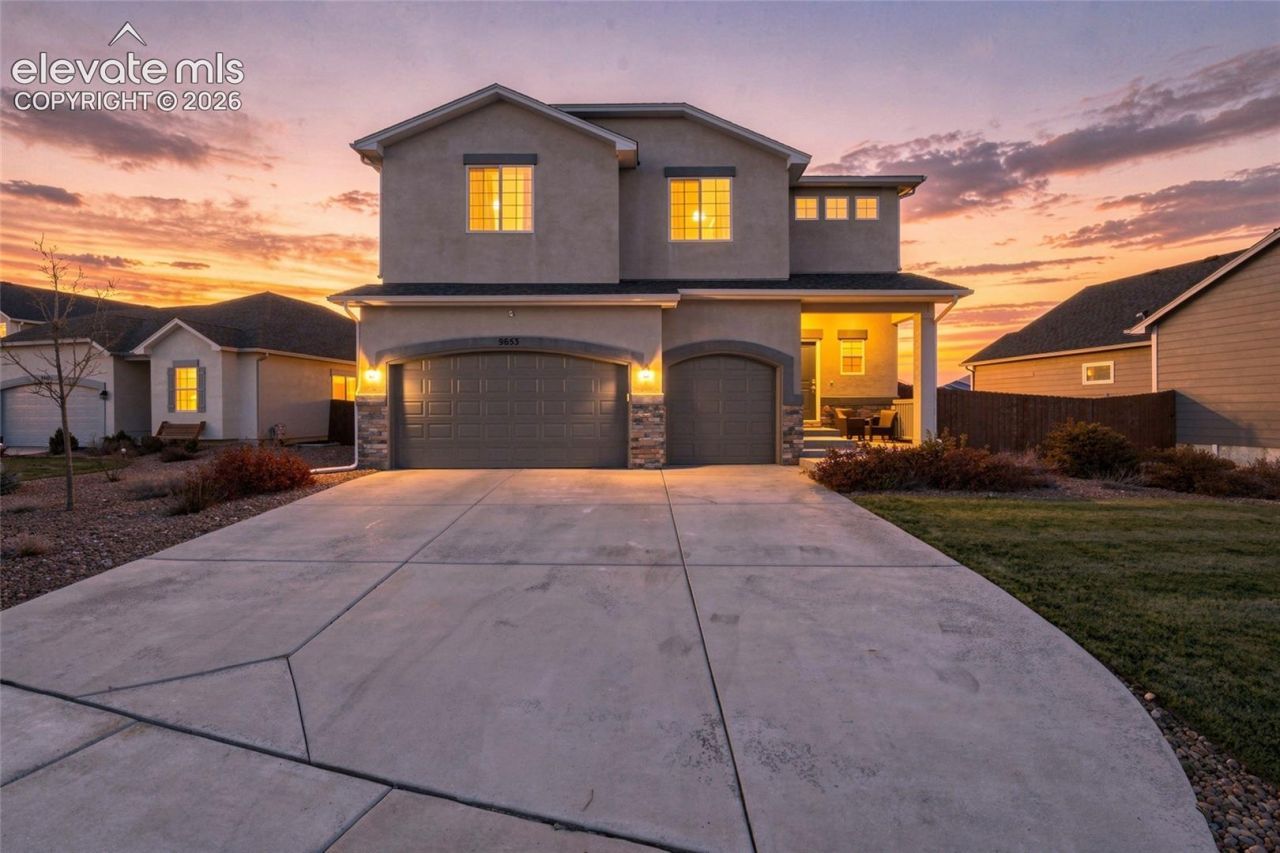
Pull into the driveway at 9653 Fairway Glen Dr and it already feels like home. Tucked into Winding Walk at Meridian Ranch, this 4 bedroom, 4 bathroom two-story offers 4,185 sq ft of living space, with a massive fireside primary suite, a finished basement home theater and room for everyone to spread out.Picture winter evenings in the family room, the gas fireplace glowing against floor-to-ceiling stacked stone beneath a coffered beam ceiling. Mornings begin in the gourmet kitchen, where granite counters, espresso cabinetry, a subway tile backsplash, gas cooktop, double wall ovens and stainless steel appliances surround an oversized island with seating. A walk-in pantry keeps everything in its place, and the dining area slides open to a covered patio and fully fenced backyard, ready for summer barbecues and Colorado sunsets.Upstairs, a sunlit loft makes an ideal home office or reading nook. The primary suite is a true retreat. A stacked stone fireplace warms both the bedroom and a private step-down sitting room, the kind of spot where you'll linger over coffee or unwind with a good book. A soaking tub and granite vanity complete the primary bath, and the secondary bedrooms share a full bathroom with dual sinks.Movie night moves downstairs to the finished basement, where a home theater complete with projector, screen wall and surround sound sets the scene. A basement bedroom and full bathroom give guests a comfortable space of their own, and a huge bonus room is ready to become your home gym or all the storage you could ask for.Life in Meridian Ranch means a recreation center with pools and fitness facilities, parks, miles of walking trails and Antler Creek Golf Course just minutes from your door. Located in Falcon School District 49 with an easy commute to Colorado Springs, Peterson Space Force Base and Schriever Space Force Base. Schedule your private showing today.
Property Features
Property Type: Residential - Single Family
Cooling: Ceiling Fan(s), Central Air
Fenced: Yes
Fireplaces: Main Level, Two, Upper Level
Heating: Forced Air
Lot Size: 0.20 Acres
Roof Type: Composite Shingle
Stories: 2.0
Taxes: $4,887
Year Built: 2020
Feature Descriptions
Appliances: 220v in Kitchen, Dishwasher, Disposal, Double Oven, Dryer, Gas in Kitchen, Microwave Oven, Range, Refrigerator, Washer
Basement/Foundation: Full Basement
CommunityFeatures: Club House, Community Center, Fitness Center, Golf Course, Hiking or Biking Trails
Days on Site: 2
Existing Utilities: Cable Available, Electricity Available, Electricity Connected, Natural Gas Available, Natural Gas Connected
Exterior: Masonite Type
Fence: Rear
Floor Plan: 2 Story
Garage Type: Attached
Laundry Facilities: Upper
LotDescription: See Prop Desc Remarks
Percentage of Basement Finished: 95
Sewer: Sewer
Square Footage: 1216 (Basement)
Water: Assoc/Distr
Room Sizes
Bathroom ( Full): 13 X 11 Level - Upper
Bedroom: 15 X 13 Level - Basement
Bathroom ( Full): 10 X 6 Level - Basement
Laundry Space: 6 X 8 Level - Upper
Dining Room: 18 X 13 Level - Main
Bathroom (1/2): 5 X 6 Level - Main
Family Room: 25 X 23 Level - Basement
Bedroom: 13 X 12 Level - Upper
Living Room: 20 X 15 Level - Main
Other Room: 16 X 15 Level - Upper
Bedroom Primary: 18 X 28 Level - Upper
Bedroom: 14 X 12 Level - Upper
Kitchen: 18 X 11 Level - Main
Bathroom ( Full): 6 X 14 Level - Upper
Listed By / Shown By
Listed By
Agency Name: Keller Williams Premier Realty
Agency Phone: 719-445-0234
Shown By
Agent Name: Lydia Walls
Agent Phone: (937) 935-5597
Agency Title: Key Realty

Estimate Your Payment
Estimated Payment
$ 4,173.31 per month $3,579.42 Principal & Interest $407.25 Property Tax $186.64 Homeowner's Insurance
9653 Fairway Glen Drive | MLS# 4249865
This single family home located at 9653 Fairway Glen Drive, Peyton, CO 80831 is currently listed for sale with an asking price of $639,900. This property was built in 2020 and has 4 bedrooms. Fairway Glen Drive is located in the Windingwalk At Meridian Ranch subdivision. Search Windingwalk At Meridian Ranch real estate on www.lydiawalls.com today.