
BEDS3
BATHS2 full 1 partial
SQUARE FEET1,511
MLS#260014235
STATUSActive
PROPERTY TYPEResidential - Townhouse
SUBDIVISIONArbor Villas Phase 1
Property Description
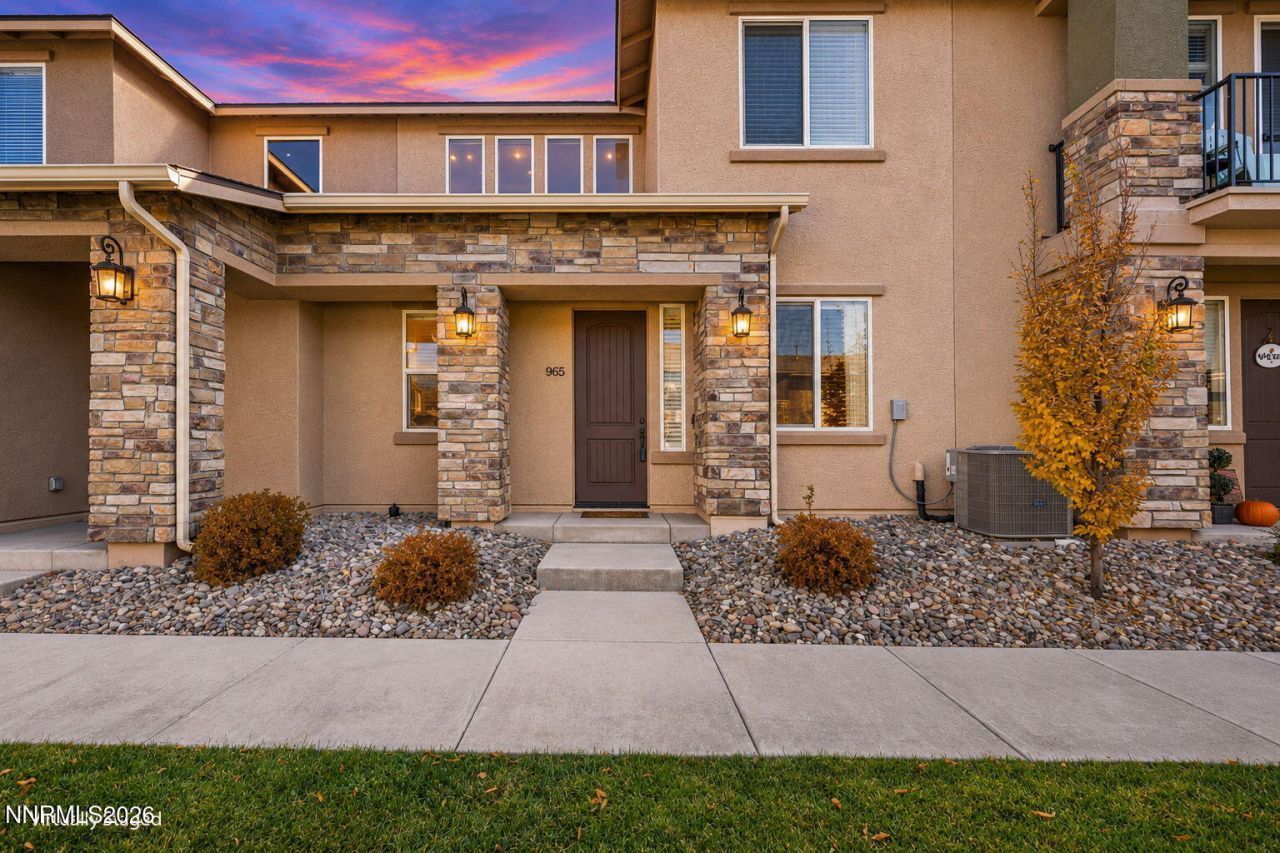
Built in 2019 and meticulously kept by its original owner, this move-in-ready townhome puts modern comfort in the heart of Carson City. Natural light fills the open-concept floor plan, where contemporary finishes set the tone throughout. The kitchen has granite countertops, a beautiful subway tile backsplash, stainless steel appliances, and plenty of room to cook and gather, and it flows easily into living spaces made for quiet evenings or entertaining. Upstairs, the spacious primary suite is a true retreat, and the attached two-car garage adds everyday convenience. You're minutes from downtown Carson City's shopping, dining, and parks, with an easy drive to Reno and Lake Tahoe. Low-maintenance living, a stylish home, and Northern Nevada at your doorstep: this property is ready for its next owner.
Property Features
Property Type: Residential - Townhouse
Cooling: Central Air
Garage: 2 car attached
Heating: Forced Air, Natural Gas
Lot Size: 0.03 Acres
Roof Type: Composition, Shingle, Pitched
Stories: 2.0
Taxes: $2,847
Year Built: 2019
Amenities
Ceiling Fan(s)
Pantry
Walk-In Closet(s)
Feature Descriptions
Additional Rooms: None
Association Fee Includes: Maintenance Grounds, Common Area - Maintenance
City Limits: Yes
Construction Type: Site/Stick-Built
Cooling Y/N: Yes
Days on Site: 5
Dining: Kitchen Combination
Exterior: Stucco, Stone Veneer
Flooring: Carpet, Luxury Vinyl, Tile
Foundation: Slab
Heating Y/N: Yes
HOA Amenities: Landscaping, Management, Parking
HOA Fee: $80/MonthlyAppliances:
HOA Y/N: Yes
Kitchen: Built-In Dishwasher, Built-In Microwave, Built-In Single Oven, Disposal, Gas Cooktop, Pantry, Sliding Shelves
Laundry Features: In Hall, Laundry Closet, Shelves, Electric Dryer Hookup
Living Room: Family Room Combination
Lot Features: Level
Master Bedroom: Ceiling Fan(s), Double Sinks, Shower Stall, Walk-In Closet(s)
OtherStructures: None
Parcel #: 004-373-15
Parking: Attached, Garage, Garage Door Opener, Additional Parking, Garage Door Opener Controls
Road Frontage: Public
Road Responsibility: Public Maintained Road
Security Features: Smoke Detector(s), Video Doorbell
Sewer: Public Sewer
Special View Info: Mountain(s), Park/Greenbelt
Sprinklers: None
SQFT Living: 1511
Utilities: Cable Available, Electricity Connected, Natural Gas Connected, Phone Available, Sewer Connected, Water Connected, Cellular Coverage, Internet Connected
Water: Public
Water Rights Y/N: No
Window Features: Blinds, Double Pane Windows, Vinyl Frames, Rods
Local Schools
High School: Carson
Middle School: Carson
Elementary School: Bordewich-Bray
Listed By / Shown By
Listed By
Agency Name: RE/MAX Professionals-Carson
Agent Name: Robert Bartshe
Agency Phone: 775-301-6461
Agent Phone: 775-220-4353

Shown By
Agent Name: Lydia Walls
Agent Phone: (937) 935-5597
Agency Title: Key Realty

Estimate Your Payment
Estimated Payment
$ 2,559.03 per month $2,206.72 Principal & Interest $237.25 Property Tax $115.06 Homeowner's Insurance
965 Centerville Street | MLS# 260014235
This townhouse located at 965 Centerville Street, Carson City, NV 89701 is currently listed for sale with an asking price of $394,500. This property was built in 2019 and has 3 bedrooms and 2 full and 1 partial baths with 1511 sq. ft. Centerville Street is located in the Arbor Villas Phase 1 subdivision. Search Arbor Villas Phase 1 real estate on www.lydiawalls.com today.