
BEDS4
BATHS2 full 1 partial
SQUARE FEET1,843
MLS#1899755
STATUSActive
PROPERTY TYPEResidential - Single Family
SCHOOLSycamore Community C
Property Description
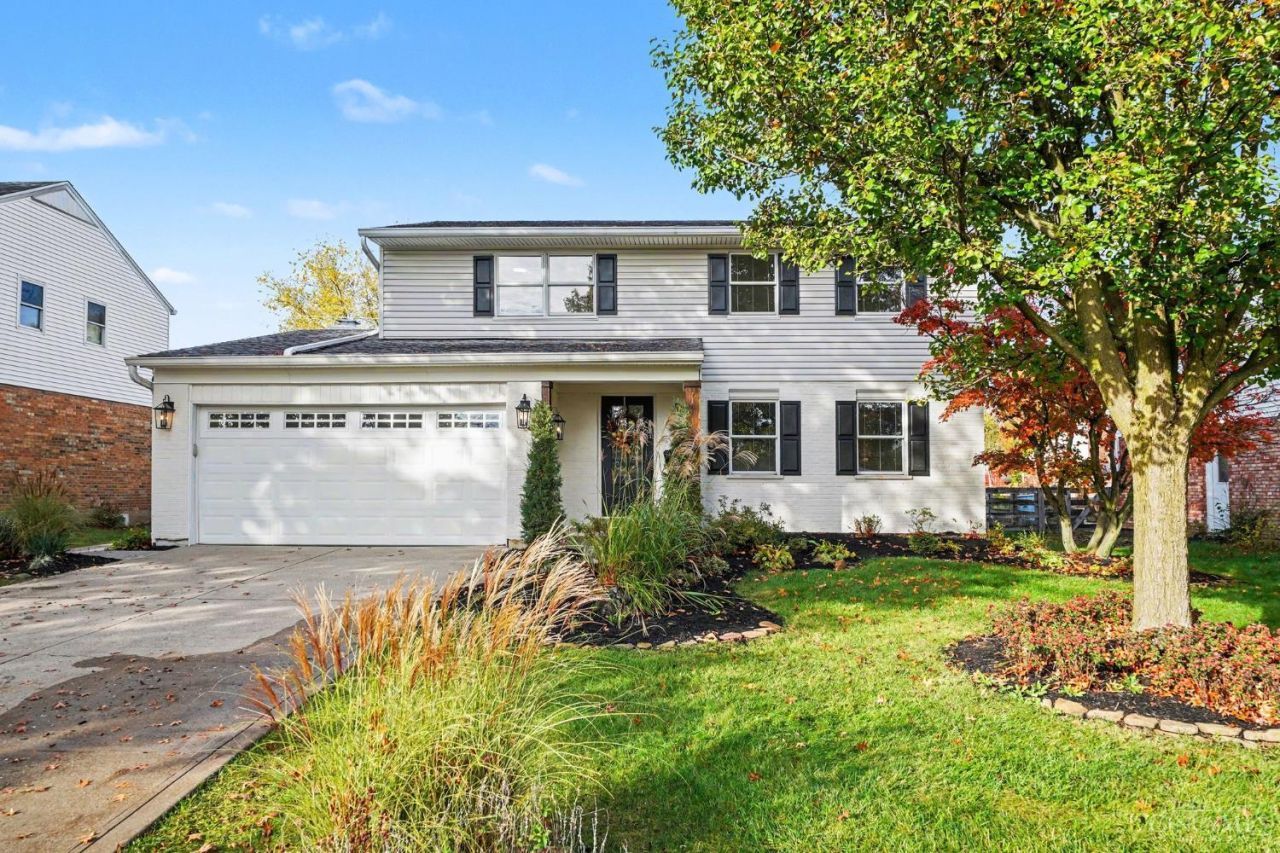
Back on the market and better than ever, now with a newly finished basement that ADDS AN ADDITIONAL 400 SF for a TOTAL of 2243 SF!! The fresh lower level now offers a spacious family room! This stunning remodel sits in the heart of Blue Ash, a prime location, and comes at a great price with even more improvements than when it was last listed. From the moment you step inside, the clean, crisp, move-in-ready condition welcomes you. Gorgeous hardwood floors, a wet bar, and large bedrooms highlight this 4-bedroom, 2.5-bath two-story home, while stylish design and beautifully updated bathrooms show attention to detail throughout. Outside, the fully fenced yard offers beautiful views and room to relax and play. And, it's not just pretty-the HVAC systems are new as well. Now is the time to buy. Imagine the holidays here with family and friends!
Property Features
Property Type: Residential - Single Family
Basement: Yes
Basement: Full
Cooling: Central Air
Garage: 2
Heating: Gas
Home Style: Traditional
Lot Size: 0.19 Acres
Roof Type: Shingle
Stories: 2.0
Taxes: $4,704
Year Built: 1969
Feature Descriptions
Appliances: Oven/Range, Dishwasher, Refrigerator
Basement Fatures: Finished - Full
Days on Site: 5
Exterior: Brick
Foundation: Poured
Garage/Carport: Front, Garage Attached
Gas: Natural
Parcel #: 612-0080-0234-00
Parking: Driveway
Primary Bathroom: Tile Floor
Primary Bedroom: Bath Adjoins, Wood Floor
Rooms Total: 10
Sewer: Public Sewer
SQFT Basement: 803
Tax Abatement: No
Water: Public
Water Heater: Gas
Window Features: Double Hung
Room Sizes
Primary Bedroom: 16 X 12 Level - 2
Bedroom 2: 16 X 12 Level - 2
Bedroom 3: 14 X 10 Level - 2
Bedroom 4: 13 X 12 Level - 2
Breakfast Room: 8 X 4 Level - 1
Dining Room: 16 X 12 Level - 1
Entry: 12 X 6 Level - 1
Living Room: 16 X 12 Level - 1
Laundry Room: 16 X 16 Level - 1
Local Schools
School District: Sycamore Community C
Listed By / Shown By
Listed By
Agency Name: Keller Williams Seven Hills Re
Agent Name: Melissa Friede
Agency Phone: 513-371-5070

Shown By
Agent Name: Lydia Walls
Agent Phone: (937) 935-5597
Agency Title: Key Realty

Estimate Your Payment
Estimated Payment
$ 4,334.62 per month $3,747.23 Principal & Interest $392.00 Property Tax $195.39 Homeowner's Insurance
9647 Lansford Drive | MLS# 1899755
This single family home located at 9647 Lansford Drive, Blue Ash, OH 45242 is currently listed for sale with an asking price of $669,900. This property was built in 1969 and has 4 bedrooms and 2 full and 1 partial baths with 1843 sq. ft. Lansford Drive is located within the Sycamore Community C school district. Search Blue Ash real estate on www.lydiawalls.com today.