
BEDS4
BATHS3 full 1 partial
SQUARE FEET4,168
MLS#965928
STATUSActive
PROPERTY TYPEResidential - Single Family
SCHOOLSycamore Community
Property Description
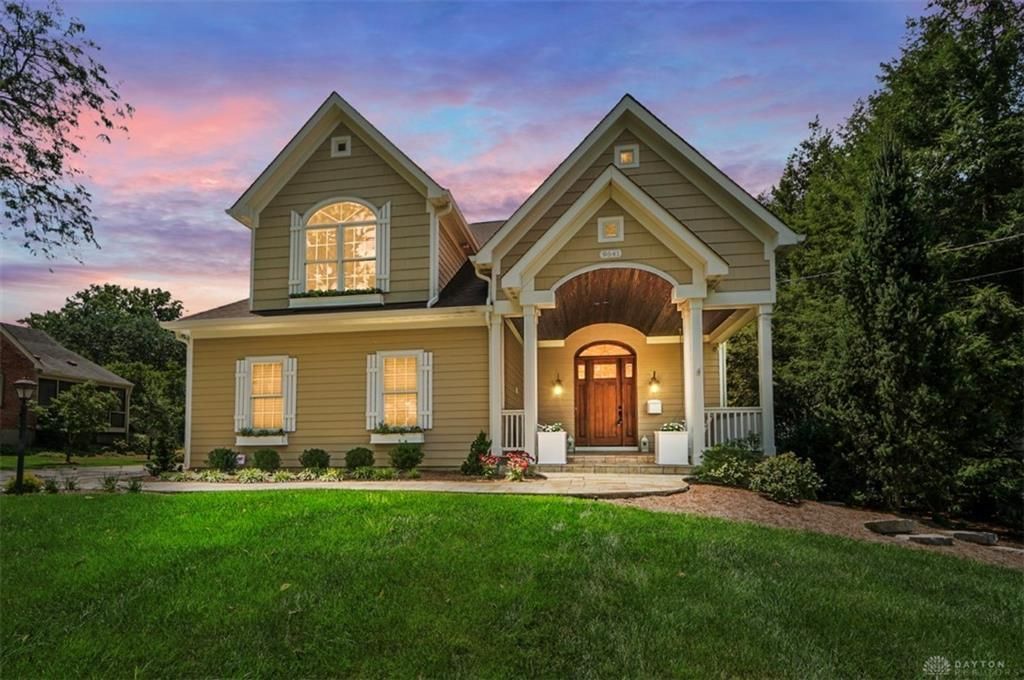
Craftsman Charm in the Heart of Montgomery! Blocks from downtown & Swaim Park, this custom residence offers seamless living with red oak hardwood floors and custom tile across all main spaces, no carpet! The open-concept main floor features charming built-ins and a gourmet kitchen with premium appliances, a center island, and a beverage station. The adjoining flex space shines as a custom walk-in pantry, prep kitchen or small office. Up the hardwood stairs, find a serene primary retreat with an ensuite bath & dressing room, alongside generous secondary bedrooms and 2nd-floor laundry. The finished lower level adds versatile living space with a family room, office/exercise room, and full bath. Outdoor living is unmatched: relax in the sunroom or entertain on the covered patio featuring a stone fireplace and built-in grill - all overlooking a manicured, fenced yard. Walk, ride to local shops, dining & recreation. Turn-key & ready for immediate occupancy. Pre-listing inspections completed
Property Features
Property Type: Residential - Single Family
Basement: Yes
Cooling: Central
Fireplaces: 1
Garage: 2
Heating: Forced Air, Natural Gas
Lot Size: 0.38 Acres
Stories: 2.0
Taxes: $19,912
Year Built: 2017
Feature Descriptions
Appliance Features: Cooktop, Dishwasher, Garbage Disposal, Range, Refrigerator, Wine Cooler
Basement Features: Finished, Full
Days on Site: 2
Exterior: Cement / Fiber Board
Fireplace. Features: Gas, One
Garage Features: 2 Car
Lot Dimensions: 92.7x215
Outside Features: Patio, Porch
Room Sizes
Entry Room: 8 X 4 Level - Main
Great Room: 20 X 16 Level - Main
Kitchen: 16 X 10 Level - Main
Breakfast Room: 16 X 17 Level - Main
Family Room: 25 X 14 Level - Lower Level
Study/Office: 11 X 13 Level - Lower Level
Primary Bedroom: 16 X 21 Level - Second
Bedroom: 14 X 14 Level - Second
Bedroom: 14 X 14 Level - Second
Bedroom: 12 X 15 Level - Second
Laundry: 8 X 10 Level - Second
Local Schools
School District: Sycamore Community
Listed By / Shown By
Listed By
Agency Name: Comey & Shepherd REALTORS
Agency Phone: (513) 489-2100
Shown By
Agent Name: Lydia Walls
Agent Phone: (937) 935-5597
Agency Title: Key Realty

Estimate Your Payment
Estimated Payment
$ 10,487.41 per month $8,390.57 Principal & Interest $1,659.33 Property Tax $437.50 Homeowner's Insurance
9641 Todd Drive | MLS# 965928
This single family home located at 9641 Todd Drive, Cincinnati, OH 45242 is currently listed for sale with an asking price of $1,500,000. This property was built in 2017 and has 4 bedrooms and 3 full and 1 partial baths with 4168 sq. ft. Todd Drive is located within the Sycamore Community school district. Search Cincinnati real estate on www.lydiawalls.com today.