
BEDS4
BATHS2 full 1 partial
SQUARE FEET2,196
MLS#1889479
STATUSActive
PROPERTY TYPEResidential - Single Family
SUBDIVISIONMontclaire
SCHOOLPrinceton
Property Description
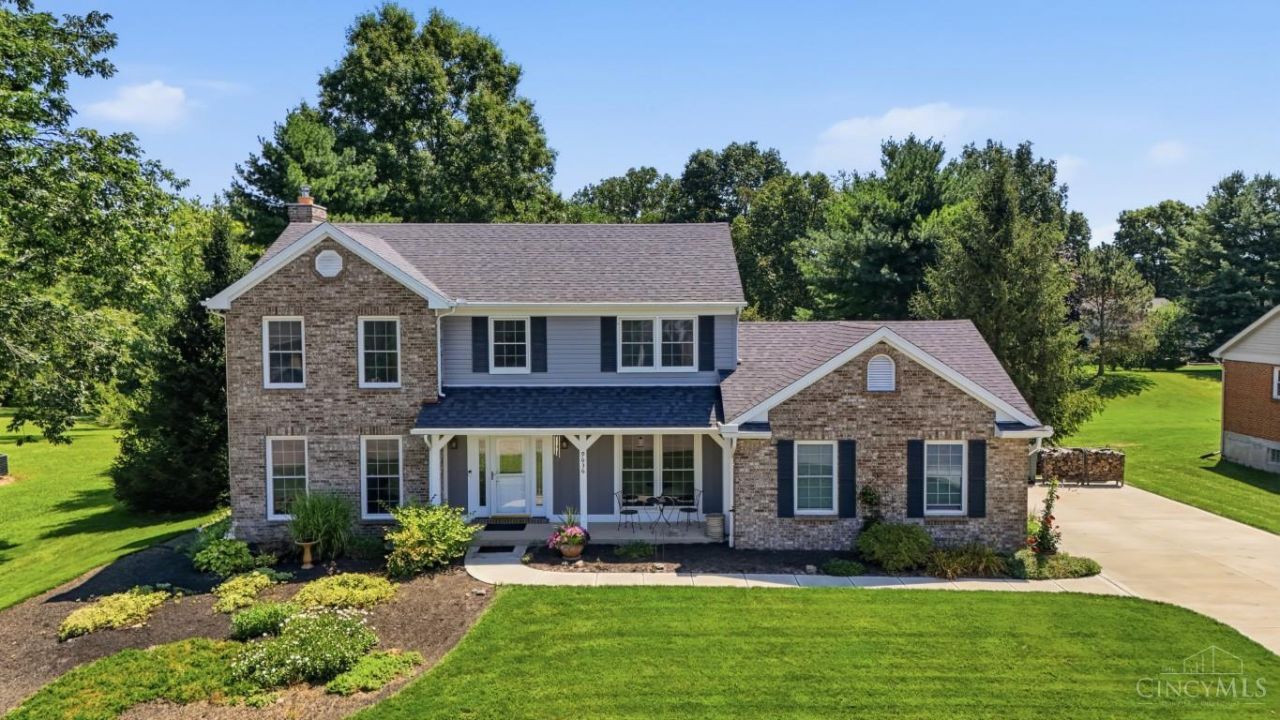
LOCATION with Pool Community! Beautifully maintained 4 bedroom 2.5 bath home in a superb location near major highways, shopping and dining on a cul-de-sac street, nice wood burning fireplace insert, finished basement, Champion windows, newer sliding door, new front door, newer insulated garage door, high efficiency HVAC, newer concrete driveway, new dishwasher, stainless steel appliances with gas range, option to have electric if preferred, electrical panel updated to code, beautiful large private backyard, paver patio, newer water heater, total renovation of upstairs bath! Make it your new home!
Property Features
Property Type: Residential - Single Family
Basement: Yes
Basement: Full
Cooling: Central Air
Fireplaces: 1
Garage: 2
Heating: Forced Air, Gas
Home Style: Traditional
Lot Size: 0.66 Acres
Roof Type: Shingle
Stories: 2.0
Taxes: $5,388
Year Built: 1992
Amenities
Crown Molding
Natural Woodwork
Cul de sac
Patio
Feature Descriptions
Access: City Street
Appliances: Dishwasher, Garbage Disposal, Microwave, Oven/Range, Refrigerator
Association Includes: AssociationDues, Pool
Basement Fatures: Part Finished
Days on Site: 2
Exterior: Brick, Vinyl Siding
Family Room: Wall-to-Wall Carpet
Fencing: Invisible
Fireplace Features: Brick
Foundation: Poured
Garage/Carport: Built in
Gas: Natural
HOA Fee: 540/Annually
HOA Y/N: 1
Kitchen: Laminate Floor
Lot Dimensions: 100x286
Mechanical Systems: Garage Door Opener, Sump Pump
Miscellaneous: Attic Storage, Ceiling Fan, Smoke Alarm
Parcel #: 15-02-348-010
Parking: Concrete, Driveway
Primary Bathroom: Other
Primary Bedroom: Bath Adjoins
Rooms Total: 9
Sewer: Public Sewer
Special View Info: City
Tax Abatement: No
Topography: Level
Water: Public
Water Heater: Gas
Window Features: Vinyl
Room Sizes
Primary Bedroom: 15 X 15 Level - 2
Bedroom 2: 12 X 11 Level - 2
Bedroom 3: 12 X 13 Level - 2
Bedroom 4: 11 X 10 Level - 2
Dining Room: 12 X 8 Level - 1
Entry: 9 X 8 Level - 1
Family Room: 17 X 15 Level - 1
Laundry Room: 14 X 7 Level - 1
Study/Den: 14 X 13 Level - 1
Local Schools
School District: Princeton
Listed By / Shown By
Listed By
Agency Name: Comey & Shepherd
Agent Name: Kristin Knoll
Agency Phone: 513-489-2100

Shown By
Agent Name: Lydia Walls
Agent Phone: (937) 935-5597
Agency Title: Key Realty

Estimate Your Payment
Estimated Payment
$ 3,244.56 per month $2,657.02 Principal & Interest $449.00 Property Tax $138.54 Homeowner's Insurance
9636 Coventry Court | MLS# 1889479
This single family home located at 9636 Coventry Court, Deerfield Twp., OH 45040 is currently listed for sale with an asking price of $475,000. This property was built in 1992 and has 4 bedrooms and 2 full and 1 partial baths with 2196 sq. ft. Coventry Court is located in the Montclaire subdivision within the Princeton school district. Search Montclaire real estate on www.lydiawalls.com today.