
BEDS3
BATHS2
MLS#9508033
STATUSActive
PROPERTY TYPEResidential - Single Family
SUBDIVISIONPueblo West
Property Description
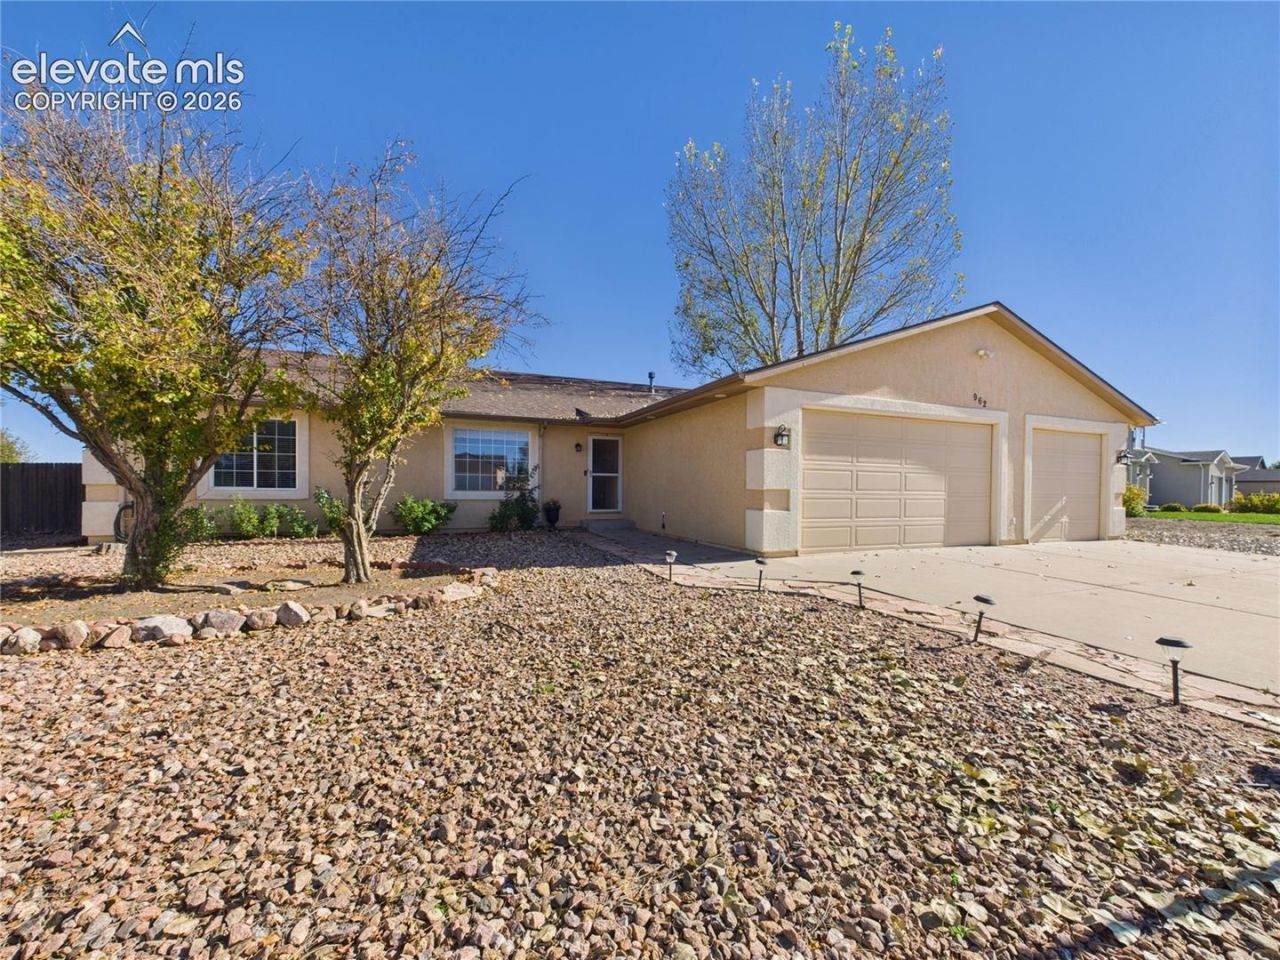
Enjoy the comfort of single-level living on a spacious 1-acre lot! This inviting 3-bedroom, 2-bathroom home features an open-concept layout with tall vaulted ceilings and a desirable split-bedroom floor plan for added privacy. The spacious living area flows seamlessly into the kitchen and dining space, featuring granite countertops, stainless steel appliances, and a center island. The primary suite offers French doors leading directly to the covered back patio, an ensuite bathroom with dual vanities, and a generous walk-in closet. Outside, enjoy a fenced backyard with grassy areas, gravel landscaping, and mature trees, providing plenty of room to relax or entertain. The front yard features decorative rock landscaping, while the extended 3-car garage and expansive paved driveway offer ample parking and storage. Additional highlights include a roof replaced in 2017 and recently cleaned carpets. Seller's existing FHA loan may be assumable, subject to lender approval and applicable FHA requirements. Contact the listing agent for additional information.
Property Features
Property Type: Residential - Single Family
Cooling: Ceiling Fan(s), Central Air
Fenced: Yes
Fireplaces: None
Heating: Forced Air, Natural Gas
Lot Size: 1.10 Acres
Roof Type: Composite Shingle
Stories: 1.0
Taxes: $2,316
Year Built: 1998
Feature Descriptions
Appliances: Dishwasher, Disposal, Dryer, Microwave Oven, Range, Refrigerator, Washer
Basement/Foundation: Crawl Space
Days on Site: 5
Existing Utilities: Electricity Connected, Natural Gas Connected
Exterior: Stucco
Fence: Rear
Floor Plan: Ranch
Garage Type: Attached
Laundry Facilities: Main
LotDescription: Level
OtherStructures: Storage Shed
Outbuilding(s): Yes
Sewer: Septic
Water: Assoc/Distr
Room Sizes
Bedroom: 13 X 11 Level - Main
Laundry Space: 7 X 6 Level - Main
Bedroom Primary: 13 X 14 Level - Main
Living Room: 18 X 14 Level - Main
Kitchen: 12 X 14 Level - Main
Dining Room: 12 X 14 Level - Main
Bedroom: 13 X 11 Level - Main
Listed By / Shown By
Listed By
Agency Name: Keller Williams Performance Realty
Agency Phone: 719-583-1100
Shown By
Agent Name: Lydia Walls
Agent Phone: (937) 935-5597
Agency Title: Key Realty

Estimate Your Payment
Estimated Payment
$ 2,488.30 per month $2,181.55 Principal & Interest $193.00 Property Tax $113.75 Homeowner's Insurance
962 S Cienaga Drive | MLS# 9508033
This single family home located at 962 S Cienaga Drive, Pueblo West, CO 81007 is currently listed for sale with an asking price of $389,999. This property was built in 1998 and has 3 bedrooms. S Cienaga Drive is located in the Pueblo West subdivision. Search Pueblo West real estate on www.lydiawalls.com today.