
BEDS4
BATHS4 full 1 partial
SQUARE FEET4,415
MLS#1892412
STATUSActive
PROPERTY TYPEResidential - Single Family
SCHOOLLoveland Cty
Property Description
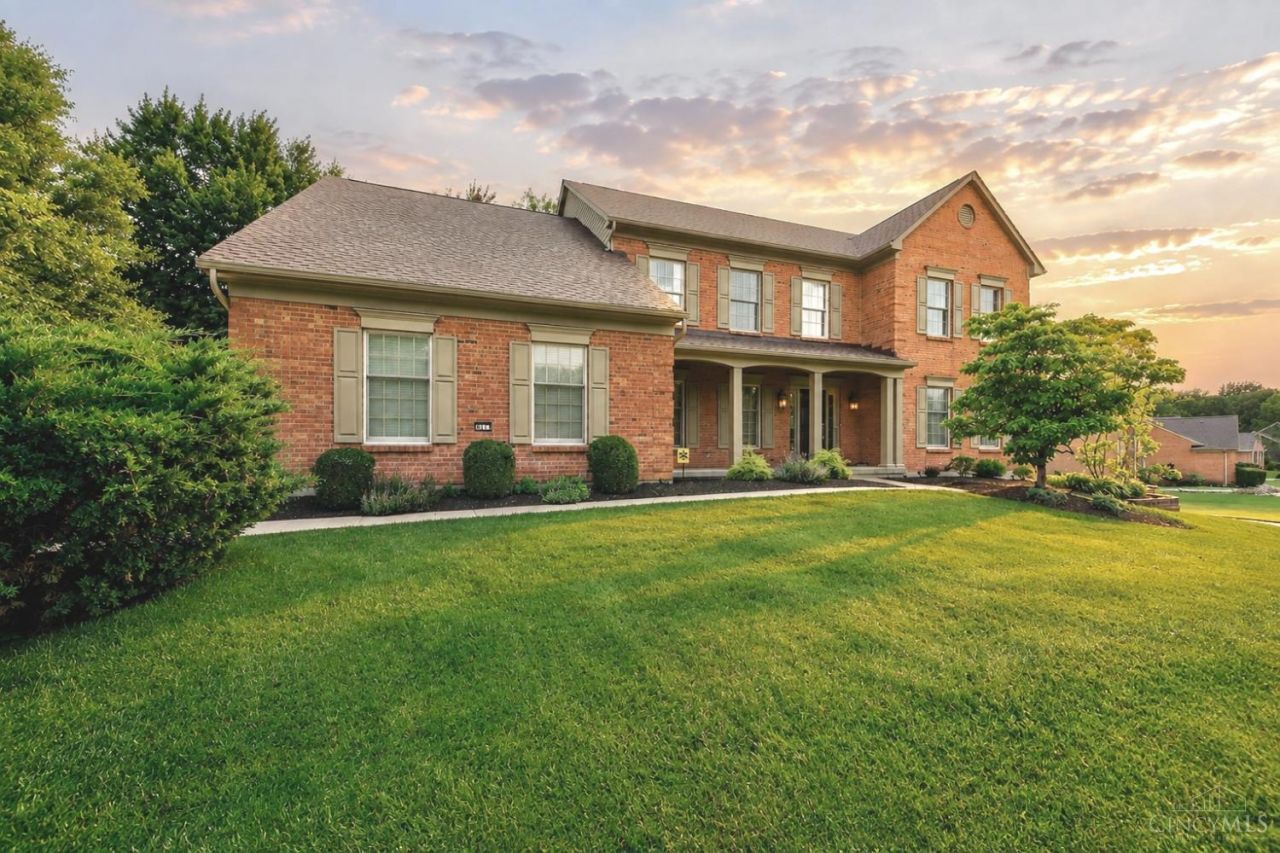
It is rare to find a neighborhood where a peaceful wooded trail loop is just beyond your door, especially one this close to everything! Set in Stonebridge Farm with direct access to Meade Trail, 9617 Stonemasters offers a rare balance of quality, convenience & connection to nature. Inside, the brick two-story is substantial with hardwood, vaulted Foyer, private Study with built-ins & Great Room overlooking the tree-lined backyard. Generously sized Living & Dining rooms offer flexible space reimagined around the way your family lives: gathering, dining, working or playing. The JennAir-equipped Kitchen works for everyday living & entertaining. Primary Suite with hardwood, oversized walk-in & sitting room with fireplace. Finished lower level adds livability with new full bath, Hansgrohe rainfall/body-spray shower & BainUltra therapeutic tub. Roof, furnace & HWH replaced within 2 years. 3-car garage. Symmes parks, downtown Loveland, Costco & Fields Ertel shopping only minutes away.
Property Features
Property Type: Residential - Single Family
Basement: Yes
Basement: Full
Cooling: Central Air
Fireplaces: 2
Garage: 3
Heating: Forced Air, Gas
Home Style: Traditional
Lot Size: 0.51 Acres
Roof Type: Shingle
Stories: 2.0
Taxes: $13,704
Year Built: 2002
Amenities
Cathedral Ceiling
Crown Molding
French Doors
Multi Panel Doors
Cul de sac
Patio
Porch
Sprinklers
Feature Descriptions
Appliances: Dishwasher, Double Oven, Dryer, Gas Cooktop, Oven/Range, Refrigerator, Washer
Association Includes: AssociationDues, LandscapingCommunity, ProfessionalMgt
Association Name: Innovative Mgmt
Basement Fatures: Finished, WW Carpet
Days on Site: 27
Exterior: Brick
Family Room: Walkout, Fireplace, Wood Floor, Other
Fencing: Wood
Fireplace Features: Gas
Foundation: Poured
Garage/Carport: Oversized, Side, Garage Attached
Gas: Natural
HOA Fee: 189/Quarterly
HOA Y/N: 1
Kitchen: Counter Bar, Eat-In, Island, Wood Cabinets, Wood Floor, Marble/Granite/Slate
Lot Dimensions: 0.509 acres
Mechanical Systems: Garage Door Opener, Radon System, Security System, Sump Pump w/Backup, Water Softener
Parcel #: 620-0070-0549-00
Primary Bathroom: Shower, Tile Floor, Double Vanity, Tub, Jetted Tub
Primary Bedroom: Bath Adjoins, Vaulted Ceiling, Walk-in Closet, Fireplace, Sitting Room, Wood Floor
Rooms Total: 13
Security: yes
Sewer: Public Sewer
Special View Info: Woods
SQFT Basement: 1732
Study: Bookcases, French Doors, Wood Floor
Tax Abatement: No
Water: Public
Water Heater: Gas
Window Features: Vinyl
Room Sizes
Primary Bedroom: 20 X 13 Level - 2
Bedroom 2: 15 X 14 Level - 2
Bedroom 3: 13 X 11 Level - 2
Bedroom 4: 11 X 10 Level - 2
Breakfast Room: 15 X 14 Level - 1
Dining Room: 15 X 14 Level - 1
Entry: 16 X 11 Level - 1
Family Room: 20 X 15 Level - 1
Living Room: 20 X 14 Level - 1
Laundry Room: 8 X 8 Level - 1
Recreation Room: 32 X 25 Level - Lower
Study/Den: 20 X 14 Level - 1
Local Schools
School District: Loveland Cty
Listed By / Shown By
Listed By
Agency Name: eXp Realty
Agent Name: Gina Dubell-Smith
Agency Phone: 8662124991

Shown By
Agent Name: Lydia Walls
Agent Phone: (937) 935-5597
Agency Title: Key Realty

Estimate Your Payment
Estimated Payment
$ 5,790.86 per month $4,418.48 Principal & Interest $1,142.00 Property Tax $230.39 Homeowner's Insurance
9617 Stonemasters Drive | MLS# 1892412
This single family home located at 9617 Stonemasters Drive, Symmes Township, OH 45140 is currently listed for sale with an asking price of $789,900. This property was built in 2002 and has 4 bedrooms and 4 full and 1 partial baths with 4415 sq. ft. Stonemasters Drive is located within the Loveland Cty school district. Search Symmes Township real estate on www.lydiawalls.com today.