
BEDS4
BATHS2 full
SQUARE FEET1,566
MLS#TB8536543
STATUSActive
PROPERTY TYPEResidential - Single Family
SUBDIVISIONCASTLE HEIGHTS MAP
Property Description
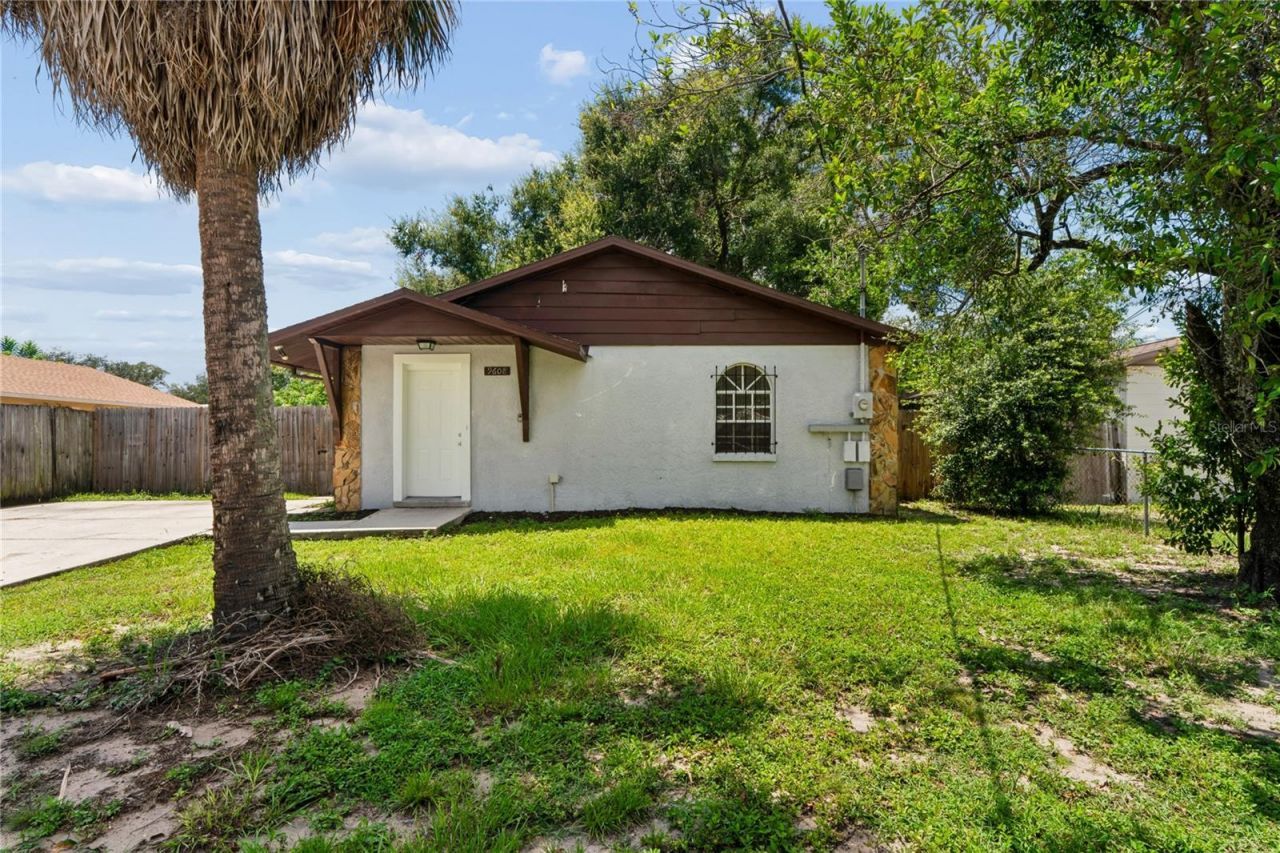
Welcome to 9608 N 10th St! This 4-bedroom, 2-bathroom home in the vibrant North Tampa area offers nearly 1,600 sq ft of comfortable living space. Step inside to find a functional layout featuring low-maintenance flooring throughout the main areas and plenty of natural light. The open living and dining spaces flow easily toward the kitchen, which is equipped with shaker cabinetry, stainless appliances, and granite countertops. Outside, enjoy a spacious fenced lot with endless potential for outdoor entertaining or customizing your own backyard oasis. Conveniently located just minutes from local schools, shopping, dining, and major roadways for an easy commute. Call to schedule a showing today!
Property Features
Property Type: Residential - Single Family
Cooling: Central Air
Fenced: Yes
Heating: Central
Home Style: Traditional
Lot Size: 0.14 Acres
Roof Type: Shingle
Stories: 1.0
Taxes: $5,421
Year Built: 1984
Amenities
Ceiling Fans(s)
Other
Feature Descriptions
Appliances: Dishwasher, Microwave, Range, Refrigerator
Directions: From I-275, take Exit 51 to Busch Blvd. Head east, turn left onto N 10th St, and continue north to the property on the right.
Exterior: Concrete
Fencing: Fenced
Flood Zone Code: X
Flooring: Ceramic Tile, Laminate
Foundation: Slab
Home Warranty Y/N: No
Listing Terms: Cash, Conventional, FHA, VA Loan
Lot Dimensions: 0.14
Ownership: Fee Simple
Patio/Porch: Covered
Pets Allowed: Yes
Pets Restrictions: Buyers to verify
Property Attached Y/N: No
Property Sub-Type: Single Family Residence
Sewer: Public Sewer
Showing Instructions: ShowingTime
Special Sale Provisions: None
Utilities: Public
Vegetation: Trees/Landscaped
Water: Public
Water Access Y/N: No
Windows: Blinds
Zoning: RS-50
Room Sizes
Primary Bedroom: 11x12
Bedroom 2: 12x9
Bedroom 3: 11x10
Bedroom 4: 11x12
Kitchen: 10x12
Living Room: 13x14
Local Schools
High School: Chamberlain-HB
Middle School: Memorial-HB
Elementary School: Forest Hills-HB
Listed By / Shown By
Listed By
Agency Name: EXP REALTY LLC
Agency Contact: 888-883-8509
Shown By
Agent Name: Lydia Walls
Agent Phone: (937) 935-5597
Agency Title: Key Realty

Estimate Your Payment
Estimated Payment
$ 2,482.21 per month $1,929.83 Principal & Interest $451.75 Property Tax $100.63 Homeowner's Insurance
9608 N 10th Street | MLS# TB8536543
This single family home located at 9608 N 10th Street , Tampa, FL 33612 is currently listed for sale with an asking price of $345,000. This property was built in 1984 and has 4 bedrooms and 2 full baths with 1566 sq. ft. N 10th Street is located in the CASTLE HEIGHTS MAP subdivision. Search CASTLE HEIGHTS MAP real estate on www.lydiawalls.com today.