
BEDS4
BATHS1 full
SQUARE FEET1,750
MLS#1900445
STATUSActive
PROPERTY TYPEResidential - Single Family
SCHOOLMount Healthy S
Property Description
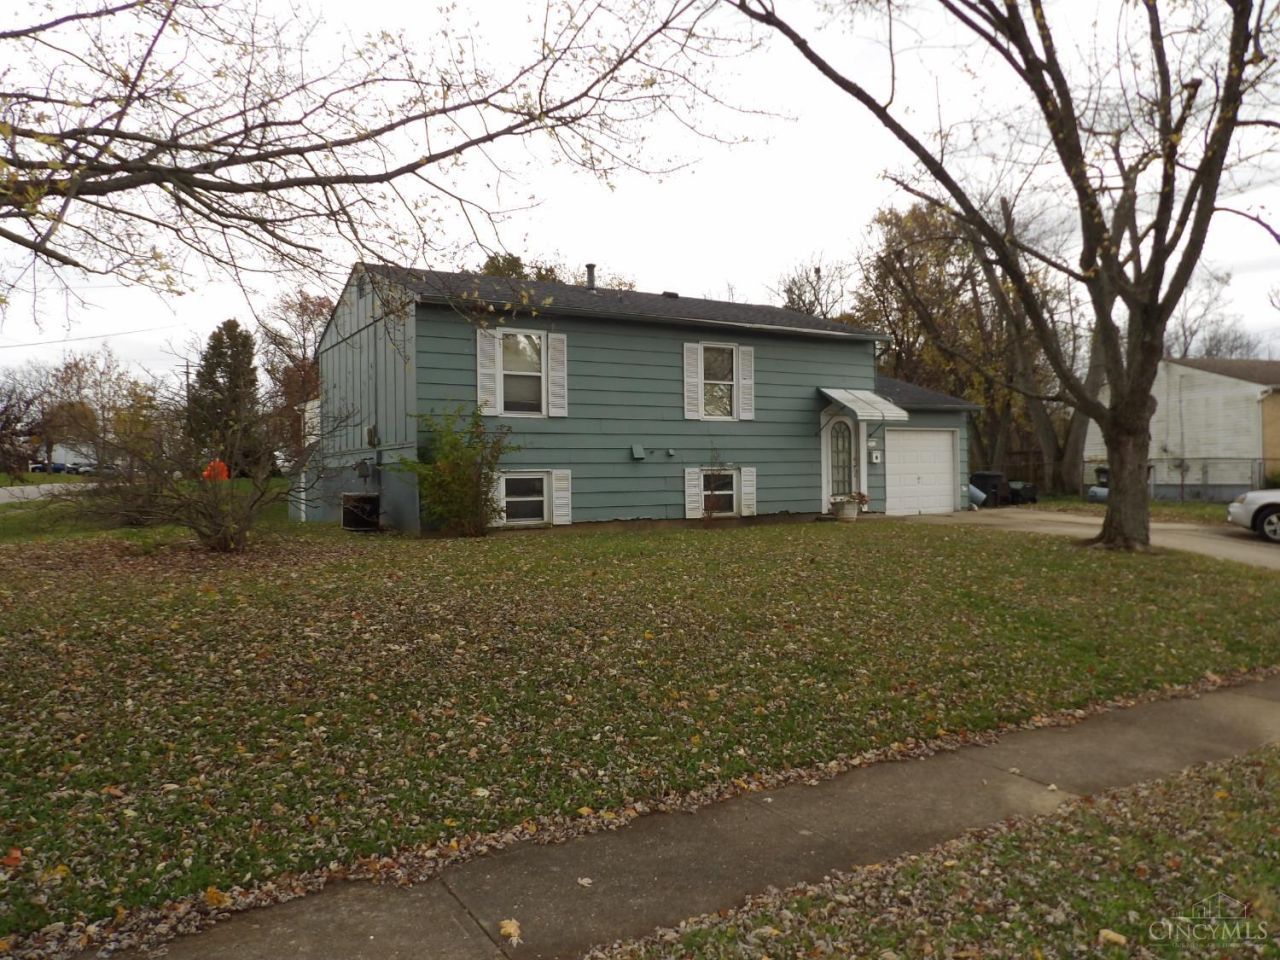
9601 Dunraven Drive! Priced at just $75,000, this 4-bedroom, 1-bath, 1-car garage nice corner lot, good location. Renovation opportunity with four bedrooms and plenty of potential, this property offers a great opportunity to renovate, add value, and bring your vision to life. Property sold as-is. Same owner for over 50 years. Cash or renovation finance. Seller will review contracts Friday, November 20th at 3pm. Please submit highest and best offers. Seller reserves the right to accept an offer at any time.
Property Features
Property Type: Residential - Single Family
Basement: Yes
Basement: Full
Cooling: Central Air
Garage: 1
Heating: Gas
Home Style: Traditional
Lot Size: 0.25 Acres
Roof Type: Shingle
Taxes: $1,970
Year Built: 1963
Feature Descriptions
Access: City Street
Appliances: None
Basement Fatures: Walkout
Days on Site: 2
Exterior: Wood Siding
Family Room: Walkout
Foundation: Poured
Garage/Carport: Front
Gas: Natural
Lot Dimensions: 95.51x101.4
Parcel #: 510-0041-0232-00
Parking: Off Street
Primary Bathroom: Tub w/Shower
Rooms Total: 8
Sewer: Public Sewer
Tax Abatement: No
Water: Public
Water Heater: Gas
Window Features: Double Hung
Room Sizes
Primary Bedroom: 13 X 10 Level - 1
Bedroom 2: 11 X 12 Level - 1
Bedroom 3: 9 X 9 Level - 1
Bedroom 4: 12 X 11 Level - Lower
Family Room: 33 X 15 Level - Lower
Living Room: 15 X 13 Level - 1
Laundry Room: 15 X 12 Level - Lower
Local Schools
School District: Mount Healthy S
Listed By / Shown By
Listed By
Agency Name: Huff Realty
Agent Name: Daniel Morena
Agency Phone: 513-574-2300

Shown By
Agent Name: Lydia Walls
Agent Phone: (937) 935-5597
Agency Title: Key Realty

Estimate Your Payment
Estimated Payment
$ 605.57 per month $419.53 Principal & Interest $164.17 Property Tax $21.88 Homeowner's Insurance
9601 Dunraven Drive | MLS# 1900445
This single family home located at 9601 Dunraven Drive, Colerain Township, OH 45251 is currently listed for sale with an asking price of $75,000. This property was built in 1963 and has 4 bedrooms and 1 full baths with 1750 sq. ft. Dunraven Drive is located within the Mount Healthy S school district. Search Colerain Township real estate on www.lydiawalls.com today.