
BEDS3
BATHS2 full 1 partial
SQUARE FEET1,594
MLS#260013516
STATUSActive
PROPERTY TYPEResidential - Single Family
SUBDIVISIONEagle Canyon 3
Property Description
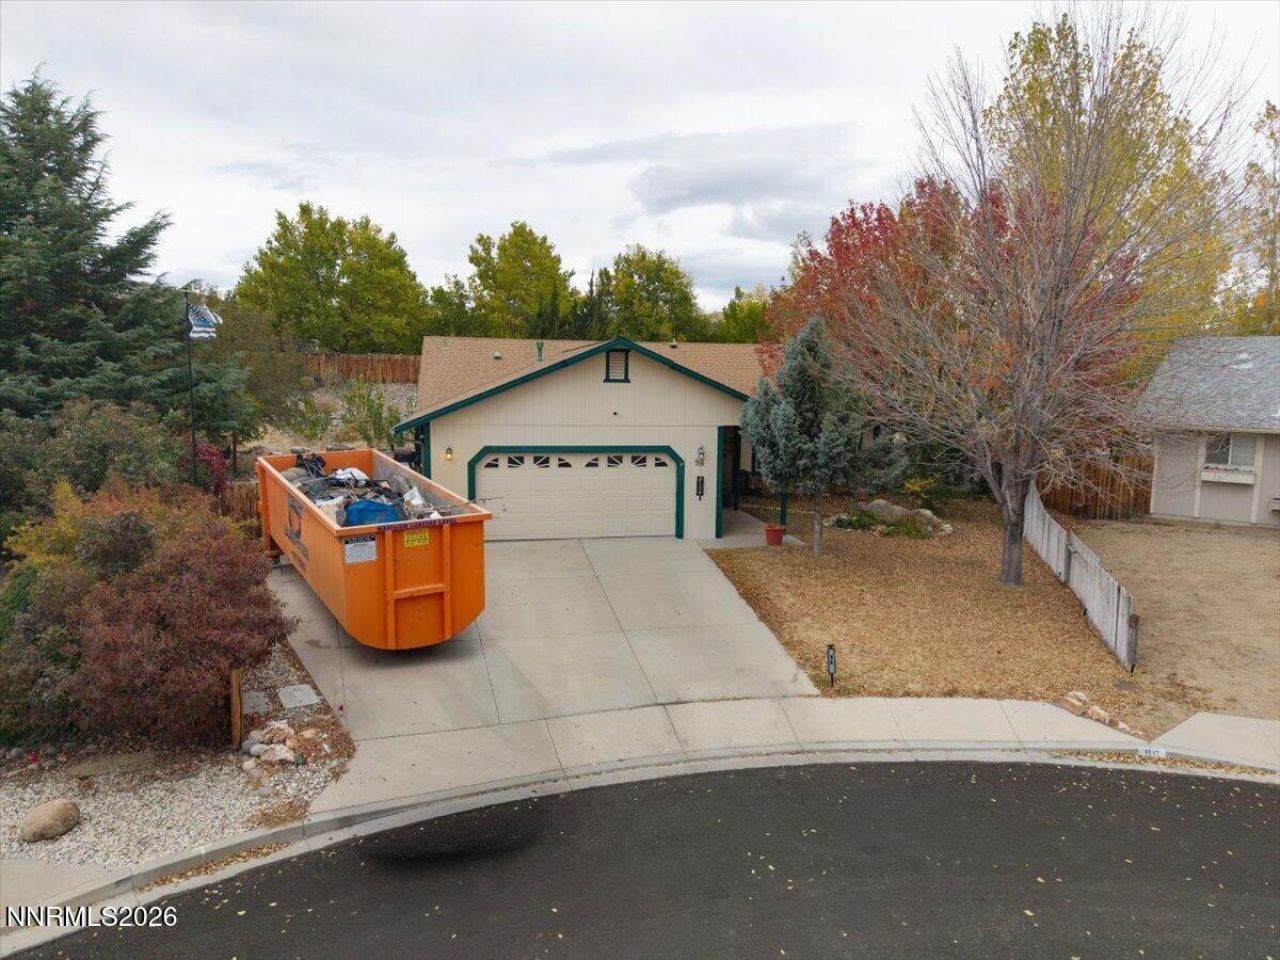
Welcome to this spacious single-story home in the heart of Eagle Canyon in Sparks! Nestled on a quiet cul-de-sac, this 3-bedroom, 2-bathroom home offers high ceilings, a cozy gas fireplace, and a welcoming layout perfect for everyday living and entertaining. The dining area flows seamlessly into the kitchen, featuring pristine tile countertops, matching white appliances, a spacious pantry, and abundant natural light. The generous primary suite boasts high ceilings, a ceiling fan, and private access to the backyard, while the ensuite bathroom offers a double vanity, new custom shower valued at $15k, and walk-in closet. Two additional bedrooms and a full bathroom provide plenty of flexibility for guests, family, or a home office. Step outside to enjoy the spacious covered patio and expansive .35-acre lot, offering endless possibilities to create your ideal outdoor retreat. The 2-car garage is extra deep adding additional storage space for additional vehicles or toys. Conveniently located near excellent schools, shopping, and entertainment, this home has so much to offer!
Property Features
Property Type: Residential - Single Family
Cooling: Central Air
Fireplaces: 1
Garage: 3 car attached
Heating: Forced Air, Natural Gas
Lot Size: 0.35 Acres
Roof Type: Composition, Shingle
Stories: 1.0
Taxes: $2,299
Year Built: 1999
Amenities
Ceiling Fan(s)
High Ceilings
Breakfast Bar
Pantry
Walk-In Closet(s)
Feature Descriptions
Additional Rooms: None
City Limits: Yes
Construction Type: Site/Stick-Built
Cooling Y/N: Yes
Days on Site: 26
Dining: High Ceilings, Kitchen Combination
Exterior: Wood Siding
Fencing: Back Yard
Fireplace: Gas
Fireplace Y/N: Yes
Flooring: Vinyl
Foundation: Crawl Space
Heating Y/N: Yes
HOA Fee: $156/AnnuallyAppliances:
HOA Y/N: Yes
Kitchen: Breakfast Bar, Built-In Dishwasher, Built-In Microwave, Built-In Single Oven, Disposal, Electric Cooktop, Pantry
Laundry Features: Laundry Room, Cabinets, Shelves
Living Room: Ceiling Fan(s), High Ceilings
Lot Features: Cul-De-Sac, Level
Master Bedroom: Ceiling Fan(s), Double Sinks, Shower Stall, Walk-In Closet(s)
OtherStructures: None
Parcel #: 530-352-08
Parking: Attached, Garage, Garage Door Opener
Patio/Porch: Deck, Covered
Road Frontage: Public
Road Responsibility: Public Maintained Road
Security Features: Smoke Detector(s)
Sewer: Public Sewer
Sprinklers: None
SQFT Living: 1594
Utilities: Cable Available, Electricity Connected, Natural Gas Connected, Phone Available, Sewer Connected, Water Connected, Internet Available
Water: Public
Water Rights Y/N: No
Window Features: Double Pane Windows
Local Schools
High School: Spanish Springs
Middle School: Shaw Middle School
Elementary School: Taylor
Listed By / Shown By
Listed By
Agency Name: RE/MAX Professionals-Reno
Agent Name: Dustin Hall
Agency Phone: 775-345-3070
Agent Phone: 775-217-6599

Shown By
Agent Name: Lydia Walls
Agent Phone: (937) 935-5597
Agency Title: Key Realty

Estimate Your Payment
Estimated Payment
$ 3,339.67 per month $2,992.08 Principal & Interest $191.58 Property Tax $156.01 Homeowner's Insurance
96 Ringneck Court | MLS# 260013516
This single family home located at 96 Ringneck Court, Sparks, NV 89441 is currently listed for sale with an asking price of $534,900. This property was built in 1999 and has 3 bedrooms and 2 full and 1 partial baths with 1594 sq. ft. Ringneck Court is located in the Eagle Canyon 3 subdivision. Search Eagle Canyon 3 real estate on www.lydiawalls.com today.