
BEDS6
BATHS4 full 1 partial
SQUARE FEET3,498
MLS#1895211
STATUSActive
PROPERTY TYPEResidential - Single Family
SUBDIVISIONHeritage Green
SCHOOLKings
Property Description
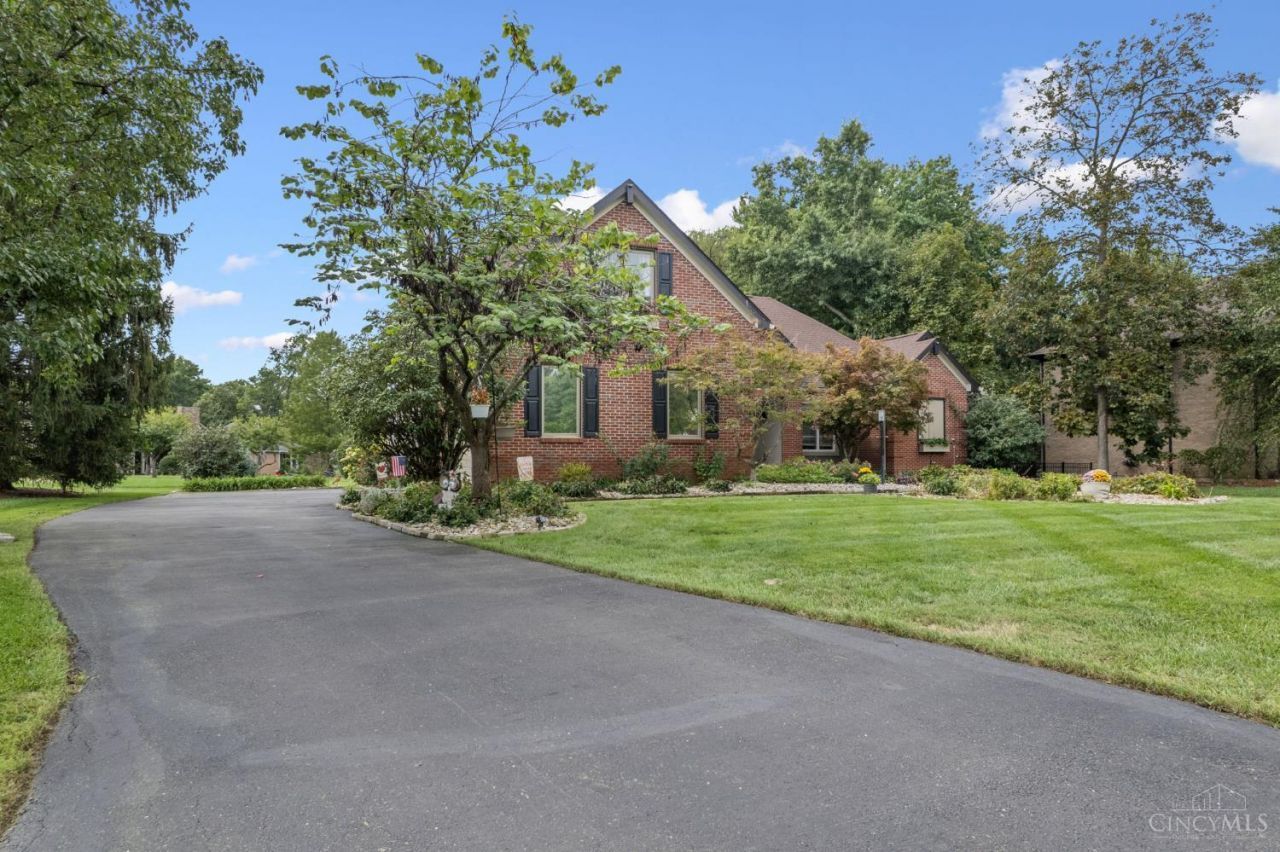
LOCATION!The Highly Sought After Heritage Green Community! Renovated! Stunning! Over 5,000SQFT! 2Story,5BDRM,5.1F.Bath,Finished LL,2Car Over Sized Side Entry Garage!.3787Acre! Private Park Like Setting Backs to Green Space! Open Foyer & Flr Plan! New Custom Gourmet Kitchen W/68Cabinets,Soft Close Drawers,Amish Built Oak Shelves,Pantry,Quartz Countertops,Marble BKSP & SS Appliances! Breakfast Bay W/Flr to Ceiling Windows & WO! 4SeasonsRM W/WO to Brick Patio! HearthRM W/Slate FP,Hearth & Mantle! Formal DR W/Columns! GreatRM W/Wall of Windows! 1st Flr Primary W/2Custom WI Closets & New SPA Inspired Bath W/Heated Flr! 1st Flr Study & Laundry! 2nd Flr W/3Ensuite BDRMS,FamilyRM 18x18 W/WO to Deck & Study! LL W/BDRM Suite W/Adj F.BA,Kitchen,FamilyRM,RecRM,WorkoutRM,MusicRM & Wine Cellar! New Roof & Gutters 2020*HVAC 2020*Anderson Windows*New Gourmet Kitchen*New BathRMS*Freshly Painted*Epoxy Garage Flr*HOA Includes:Club House*Heated Pool*Tennis & Pickleball Courts*Playgrounds & Walking Trails!
Property Features
Property Type: Residential - Single Family
Basement: Yes
Basement: Full
Cooling: Ceiling Fans, Central Air
Fireplaces: 1
Garage: 2
Heating: Program Thermostat, Forced Air, Gas, Gas Furn EF Rtd
Home Style: Traditional
Lot Size: 0.38 Acres
Roof Type: Shingle
Stories: 2.0
Taxes: $9,182
Year Built: 1993
Amenities
9Ft + Ceiling
Cathedral Ceiling
Crown Molding
French Doors
Heated Floors
Multi Panel Doors
Skylight
Balcony
Covered Deck/Patio
Enclosed Porch
Kitchen â?? Outdoor
Patio
Porch
Sprinklers
Wooded Lot
Yard Lights
Feature Descriptions
Access: County Road
Appliances: Convection Oven, Dishwasher, Garbage Disposal, Gas Cooktop, Microwave, Oven/Range, Refrigerator, Wine Cooler
Association Includes: SnowRemoval, AssociationDues, Clubhouse, LandscapingCommunity, Other, PlayArea, Pool, ProfessionalMgt, Tennis, WalkingTrails
Association Name: Towne Properties
Basement Fatures: Finished, Vinyl Floor, WW Carpet, Glass Blk Wind
Exterior: Brick, Stucco
Family Room: Wet Bar
Fireplace Features: Marble, Stone, Gas
Flex Rooms: Loft,4 Season Room, Media Room, Bedroom, Screened Porch, Bonus Room, Sitting Area, Exercise Room, Game Room, Wine Cellar, GuestSuite w/ Ktchn, Workshop
Foundation: Poured
Garage/Carport: Oversized, Garage Attached
Gas: Natural
Great Room: Wall-to-Wall Carpet, Window Treatment, Skylight
HOA Fee: 99/Monthly
HOA Y/N: 1
Kitchen: Butlers Pantry, Pantry, Quartz Counters, Solid Surface Ctr, Eat-In, Walkout, Gourmet, Window Treatment, Wood Cabinets, Wood Floor, Marble/Granite/Slate
Lot Dimensions: 101 165
Mechanical Systems: Garage Door Opener, Security System, Sump Pump
Miscellaneous: 220 Volt, Attic Storage, Ceiling Fan, Recessed Lights, Smoke Alarm
Parcel #: 1620301026
Parking: On Street, Driveway
Primary Bathroom: Shower, Double Shower, Tile Floor, Double Vanity, Heated Floors, Marb/Gran/Slate
Primary Bedroom: Bath Adjoins, Walk-in Closet, Wall-to-Wall Carpet, Window Treatment, Sitting Room
Public Transportation: None
Rooms Total: 15
Security: yes
Sewer: Public Sewer
Smart Technology: Garage Door Opener, Irrigation System, Lighting, Safety, Security, Thermostat
Special View Info: Woods
Study: French Doors, Window Treatment, Wood Floor
Tax Abatement: No
Topography: Cleared, Level
Water: Public
Water Heater: Gas
Window Features: Picture, Casement, Double Pane, Vinyl, ENERGY STAR, Insulated
Wooded: Yes
Room Sizes
Primary Bedroom: 21 X 17 Level - 1
Bedroom 2: 18 X 12 Level - 2
Bedroom 3: 16 X 12 Level - 2
Bedroom 4: 15 X 12 Level - 2
Bedroom 5: 12 X 11 Level - 2
Breakfast Room: 14 X 11 Level - 1
Dining Room: 17 X 12 Level - 1
Entry: 11 X 7 Level - 1
Family Room: 38 X 12 Level - Lower
Great Room: 18 X 15 Level - 1
Living Room: 19 X 16 Level - 1
Laundry Room: 9 X 6 Level - 1
Recreation Room: 19 X 19 Level - Lower
Study/Den: 15 X 14 Level - 1
Local Schools
School District: Kings
Listed By / Shown By
Listed By
Agency Name: RE/MAX Preferred Group
Agent Name: Kimberly Louis
Agency Phone: 513-874-8373

Shown By
Agent Name: Lydia Walls
Agent Phone: (937) 935-5597
Agency Title: Key Realty

Estimate Your Payment
Estimated Payment
$ 5,325.75 per month $4,334.57 Principal & Interest $765.17 Property Tax $226.01 Homeowner's Insurance
9570 Old Village Drive | MLS# 1895211
This single family home located at 9570 Old Village Drive, Deerfield Township, OH 45140 is currently listed for sale with an asking price of $774,900. This property was built in 1993 and has 6 bedrooms and 4 full and 1 partial baths with 3498 sq. ft. Old Village Drive is located in the Heritage Green subdivision within the Kings school district. Search Heritage Green real estate on www.lydiawalls.com today.