
BEDS3
BATHS3 full
SQUARE FEET3,080
MLS#968221
STATUSPending
PROPERTY TYPEResidential - Single Family
SUBDIVISIONYankee Trace
SCHOOLCenterville
Property Description
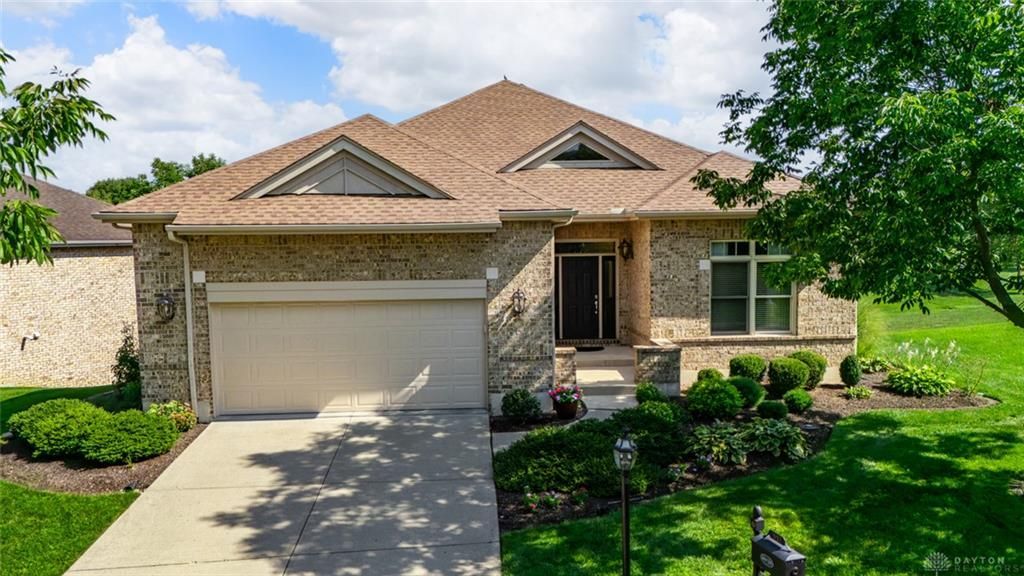
Rare golf course views in one of south Dayton's most sought after communities! This meticulously cared for patio home overlooks the tee box on the fourth hole of the Vintage Course, meaning no errant golf balls to worry about and an incredible view looking east over the hole. To top it off, dedicated community green space sits next to the home, adding an extra layer of seclusion. Inside, vaulted ceilings and hardwood floors lead to a gorgeous kitchen with gas range, tile backsplash and granite counters. Two bedrooms are on the main floor, including an oversized primary suite with adjoining walk-in closet and generously sized bathroom. The finished walkout lower level feels like an extension of the main floor and is home to a third bedroom with huge walk-in closet and adjoining bathroom, plus unfinished space ideal for storage. Important recent upgrades include a new roof, new HVAC in 2022, and exterior paint including the garage in 2023. Golf course views in Yankee Trace are hard to find in today's market. Yankee Trace offers vast amenities, including an adult only pool, a family friendly pool with snack shack, two recently refinished tennis courts that double as four pickleball courts, over four miles of dedicated walking trails, and close proximity to the golf course.
Property Features
Property Type: Residential - Single Family
Basement: Yes
Cooling: Central
Fireplaces: 1
Garage: 2 car attached
Heating: Forced Air, Natural Gas
Lot Size: 0.69 Acres
Stories: 1.0
Taxes: $12,286
Year Built: 2004
Feature Descriptions
Basement Features: Finished, Full, Walkout
Days on Site: 11
Exterior: Brick, Cedar
Fireplace. Features: Gas, One
Garage Features: 2 Car, Attached
Lot Dimensions: 147x107x105x51
Utilities: 220 Volt Outlet, Public Water, Sanitary Sewer
Room Sizes
Entry Room: 17 X 8 Level - Main
Kitchen: 15 X 9 Level - Main
Breakfast Room: 13 X 10 Level - Main
Primary Bedroom: 19 X 15 Level - Main
Bedroom: 12 X 12 Level - Main
Bedroom: 15 X 14 Level - Lower Level
Utility Room: 5 X 7 Level - Main
Rec Room: 29 X 25 Level - Lower Level
Great Room: 21 X 17 Level - Main
Other: 15 X 10 Level - Lower Level
Local Schools
School District: Centerville
Listed By / Shown By
Listed By
Agency Name: Coldwell Banker Heritage
Agency Phone: (937) 439-4500
Shown By
Agent Name: Lydia Walls
Agent Phone: (937) 935-5597
Agency Title: Key Realty

Estimate Your Payment
Estimated Payment
$ 4,848.74 per month $3,635.36 Principal & Interest $1,023.83 Property Tax $189.55 Homeowner's Insurance
957 Eagle Run Drive | MLS# 968221
This single family home located at 957 Eagle Run Drive, Dayton, OH 45458 is currently listed for sale with an asking price of $649,900. This property was built in 2004 and has 3 bedrooms and 3 full baths with 3080 sq. ft. Eagle Run Drive is located in the Yankee Trace subdivision within the Centerville school district. Search Yankee Trace real estate on www.lydiawalls.com today.