
BEDS3
BATHS1 full 1 partial
SQUARE FEET1,410
MLS#1894074
STATUSPending
PROPERTY TYPEResidential - Condominium
SCHOOLNorthwest
Property Description
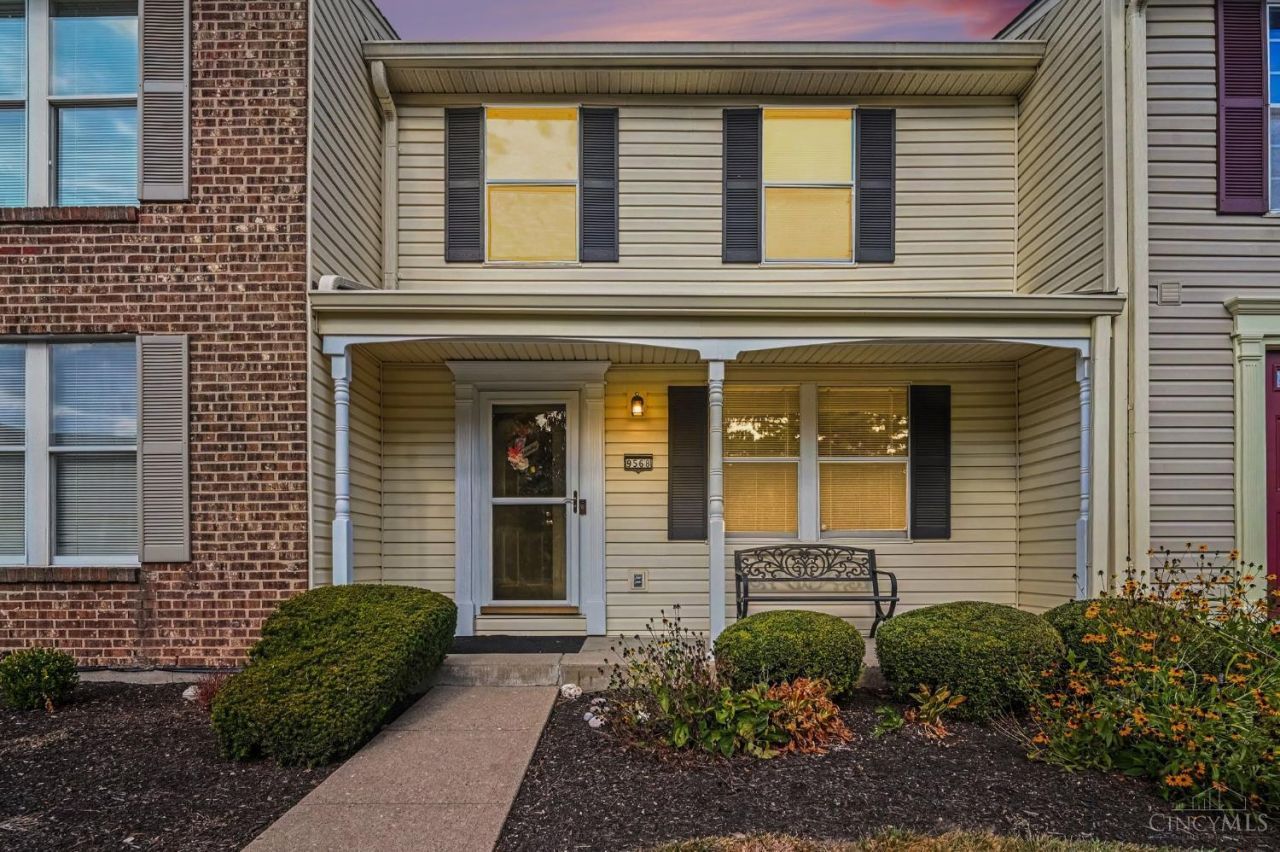
Welcome to 9568 Woodstate Drive! This inviting 3-bedroom, 1.5-bath condo offers comfortable living space and a functional layout in a convenient Colerain location. The main level features a welcoming living room, dining area, and kitchen. The upper level includes three bedrooms, including a spacious primary bedroom that offers direct access to the full bathroom. The finished lower level provides additional flexible living space with a walkout to the back patio, where you can enjoy peaceful wooded views and a quiet spot to relax. Conveniently located near shopping, dining, major expressways, and everyday amenities, this home offers a great combination of comfort, space, and convenience! Sellers are offering a $450 home warranty through ACHOSA to the buyer.
Property Features
Property Type: Residential - Condominium
Basement: Yes
Basement: Full
Cooling: Central Air
Heating: Electric
Home Style: Other
Lot Size: 0.28 Acres
Roof Type: Shingle
Stories: 2.0
Taxes: $2,592
Year Built: 1986
Amenities
Patio
Porch
Feature Descriptions
Appliances: Dishwasher, Microwave, Oven/Range, Refrigerator
Association Includes: Insurance, MaintenanceExterior, SnowRemoval, LandscapingCommunity
Association Name: Management Plus
Basement Fatures: Part Finished, Walkout
Condo: Townhouse
Days on Site: 13
Exterior: Vinyl Siding
Family Room: Wall-to-Wall Carpet
Features: Pets Allowed, Laundry-In Unit
Fencing: Vinyl
Foundation: Block
Gas: Natural
HOA Fee: 345.4/Monthly
HOA Y/N: 1
Kitchen: Pantry, Vinyl Floor, Wood Cabinets
Mechanical Systems: Sump Pump
Miscellaneous: Ceiling Fan, Home Warranty
Parcel #: 510-0102-0951-00
Parking: 2 Assigned
Primary Bathroom: Tub w/Shower
Primary Bedroom: Bath Adjoins, Wall-to-Wall Carpet
Rooms Total: 6
Sewer: Public Sewer
Special View Info: Woods
SQFT Basement: 551
Tax Abatement: No
Unit Entry Level: 1
Water: Public
Water Heater: Electric
Window Features: Other
Room Sizes
Primary Bedroom: 23 X 15 Level - 2
Bedroom 2: 10 X 12 Level - 2
Bedroom 3: 11 X 8 Level - 2
Dining Room: 10 X 12 Level - 1
Family Room: 16 X 14 Level - Basement
Living Room: 16 X 16 Level - 1
Laundry Room: 16 X 14 Level - Basement
Local Schools
School District: Northwest
Listed By / Shown By
Listed By
Agency Name: Pivot Realty Group, LLC
Agent Name: Jeremy Boggs
Agency Phone: 513-288-3828

Shown By
Agent Name: Lydia Walls
Agent Phone: (937) 935-5597
Agency Title: Key Realty

Estimate Your Payment
Estimated Payment
$ 1,157.07 per month $894.44 Principal & Interest $216.00 Property Tax $46.64 Homeowner's Insurance
9568 Woodstate Drive | MLS# 1894074
This condo located at 9568 Woodstate Drive, Colerain Township, OH 45251 is currently listed for sale with an asking price of $159,900. This property was built in 1986 and has 3 bedrooms and 1 full and 1 partial baths with 1410 sq. ft. Woodstate Drive is located within the Northwest school district. Search Colerain Township real estate on www.lydiawalls.com today.