
BEDS2
BATHS1 full
SQUARE FEET970
MLS#1894134
STATUSActive
PROPERTY TYPERental - Condominium
SCHOOLLakota
Property Description
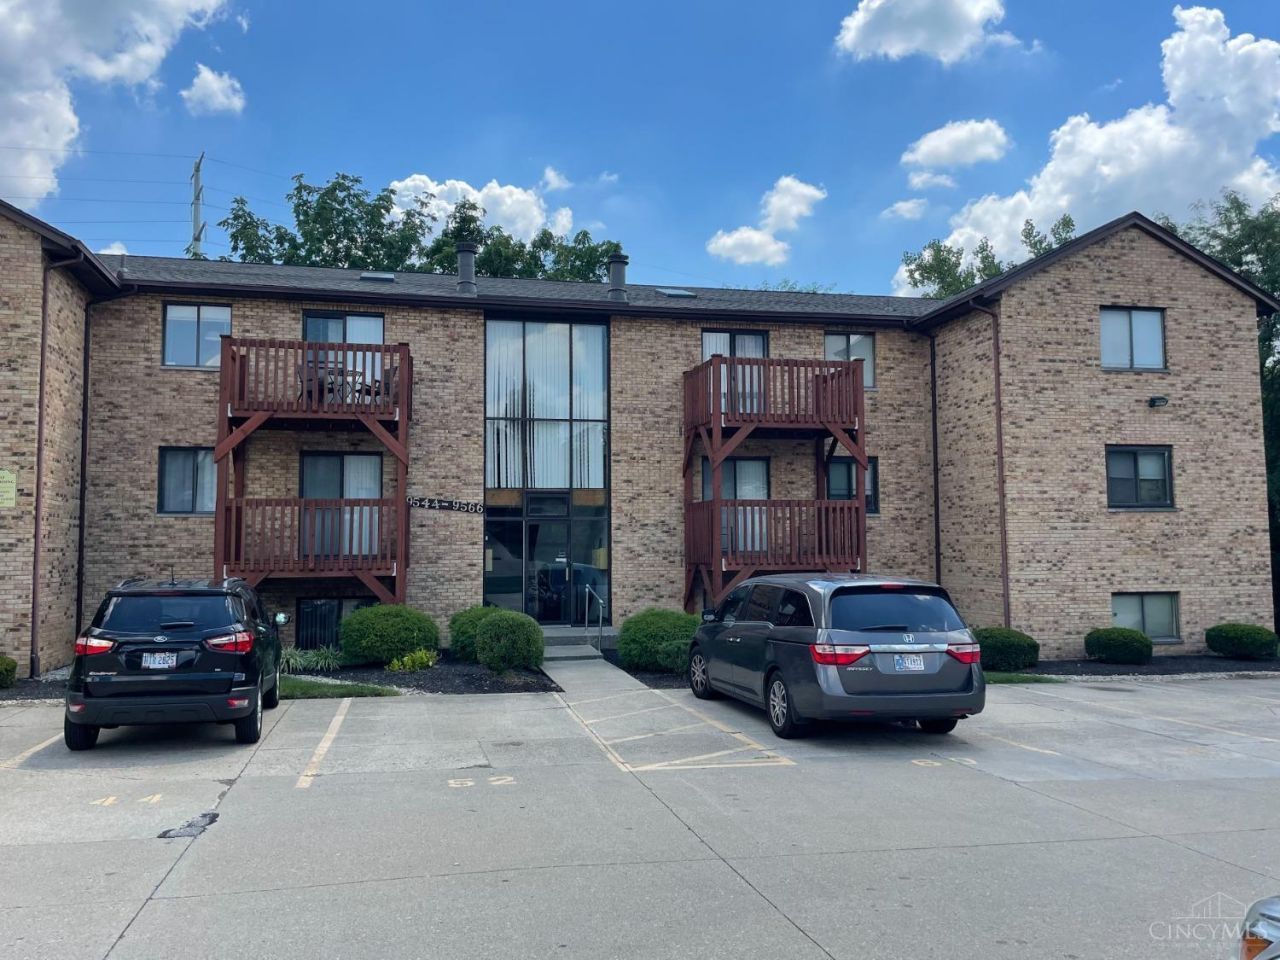
Remodeled 2 Bedroom 1.5 Bath 3rd Flr Rear Unit in popular West Chester! Open Concept, Vaulted Ceilings w/Skylight, Wood-Burning Fireplace & Spacious Great Room Walks-Out to Serene Wooded View from Covered Deck. Updated: LVP Flooring, GRANITE Kitchen, Baths w/Master En-Suite, Laundry in Unit. ALL NEW in 2020: H2O Tank, Furnace, Windows & Appliances (incl. fridge, stove, microwave, dishwasher, washer & dryer). Lakota Schools & Close to Shopping, Entertainment & Highways. 2 Assigned Parking Spots.
Property Features
Property Type: Rental - Condominium
Basement: None
Cooling: Central Air
Fireplaces: 1
Heating: Electric, Heat Pump
Home Style: Traditional
Lot Size: 0.01 Acres
Roof Type: Shingle
Stories: 3.0
Year Built: 1986
Amenities
Cathedral Ceiling
Deck
Feature Descriptions
Amenities: Snow Removal, Profess Mgt, Trash, Water
Appliances: Oven/Range, Dishwasher, Refrigerator, Microwave, Dryer, Washer
Association Name: Towne Properties
Basement Fatures: Unfinished
Days on Site: 6
Exterior: Brick
Fireplace Features: Wood
Foundation: Poured
Gas: None
HOA Fee: 265.58/Monthly
HOA Y/N: 1
Kitchen: Wood Cabinets, Laminate Floor
Lot Dimensions: Condo
Miscellaneous: Smoke Alarm,220 Volt
Parcel #: M5620-252-000-188
Parking: Assigned
Pet Restrictions: Yes
Pets Allowed: No
Primary Bedroom: Wall-to-Wall Carpet
Sewer: Public Sewer
Special View Info: Woods
Topography: Level
Water: Public
Window Features: Double Hung
Room Sizes
Primary Bedroom: 15 X 11 Level - 3
Bedroom 2: 11 X 10 Level - 3
Dining Room: 11 X 10 Level - 3
Laundry Room: 5 X 5 Level - 3
Local Schools
School District: Lakota
Listed By / Shown By
Listed By
Agency Name: Coldwell Banker Realty
Agent Name: Julie Rose
Agency Phone: 513-922-9400

Shown By
Agent Name: Lydia Walls
Agent Phone: (937) 935-5597
Agency Title: Key Realty

9564 Woodland Hills Drive | MLS# 1894134
This property located at 9564 Woodland Hills Drive, West Chester, OH 45011 is currently listed for rent with an asking price of $1,700 / Monthly. Woodland Hills Drive is located within the Lakota school district. Search West Chester real estate on www.lydiawalls.com today.