
BEDS3
BATHS2 full 1 partial
SQUARE FEET4,142
MLS#848640
STATUSActive
PROPERTY TYPEResidential - Single Family
SUBDIVISIONPreserve Ph 6
Property Description
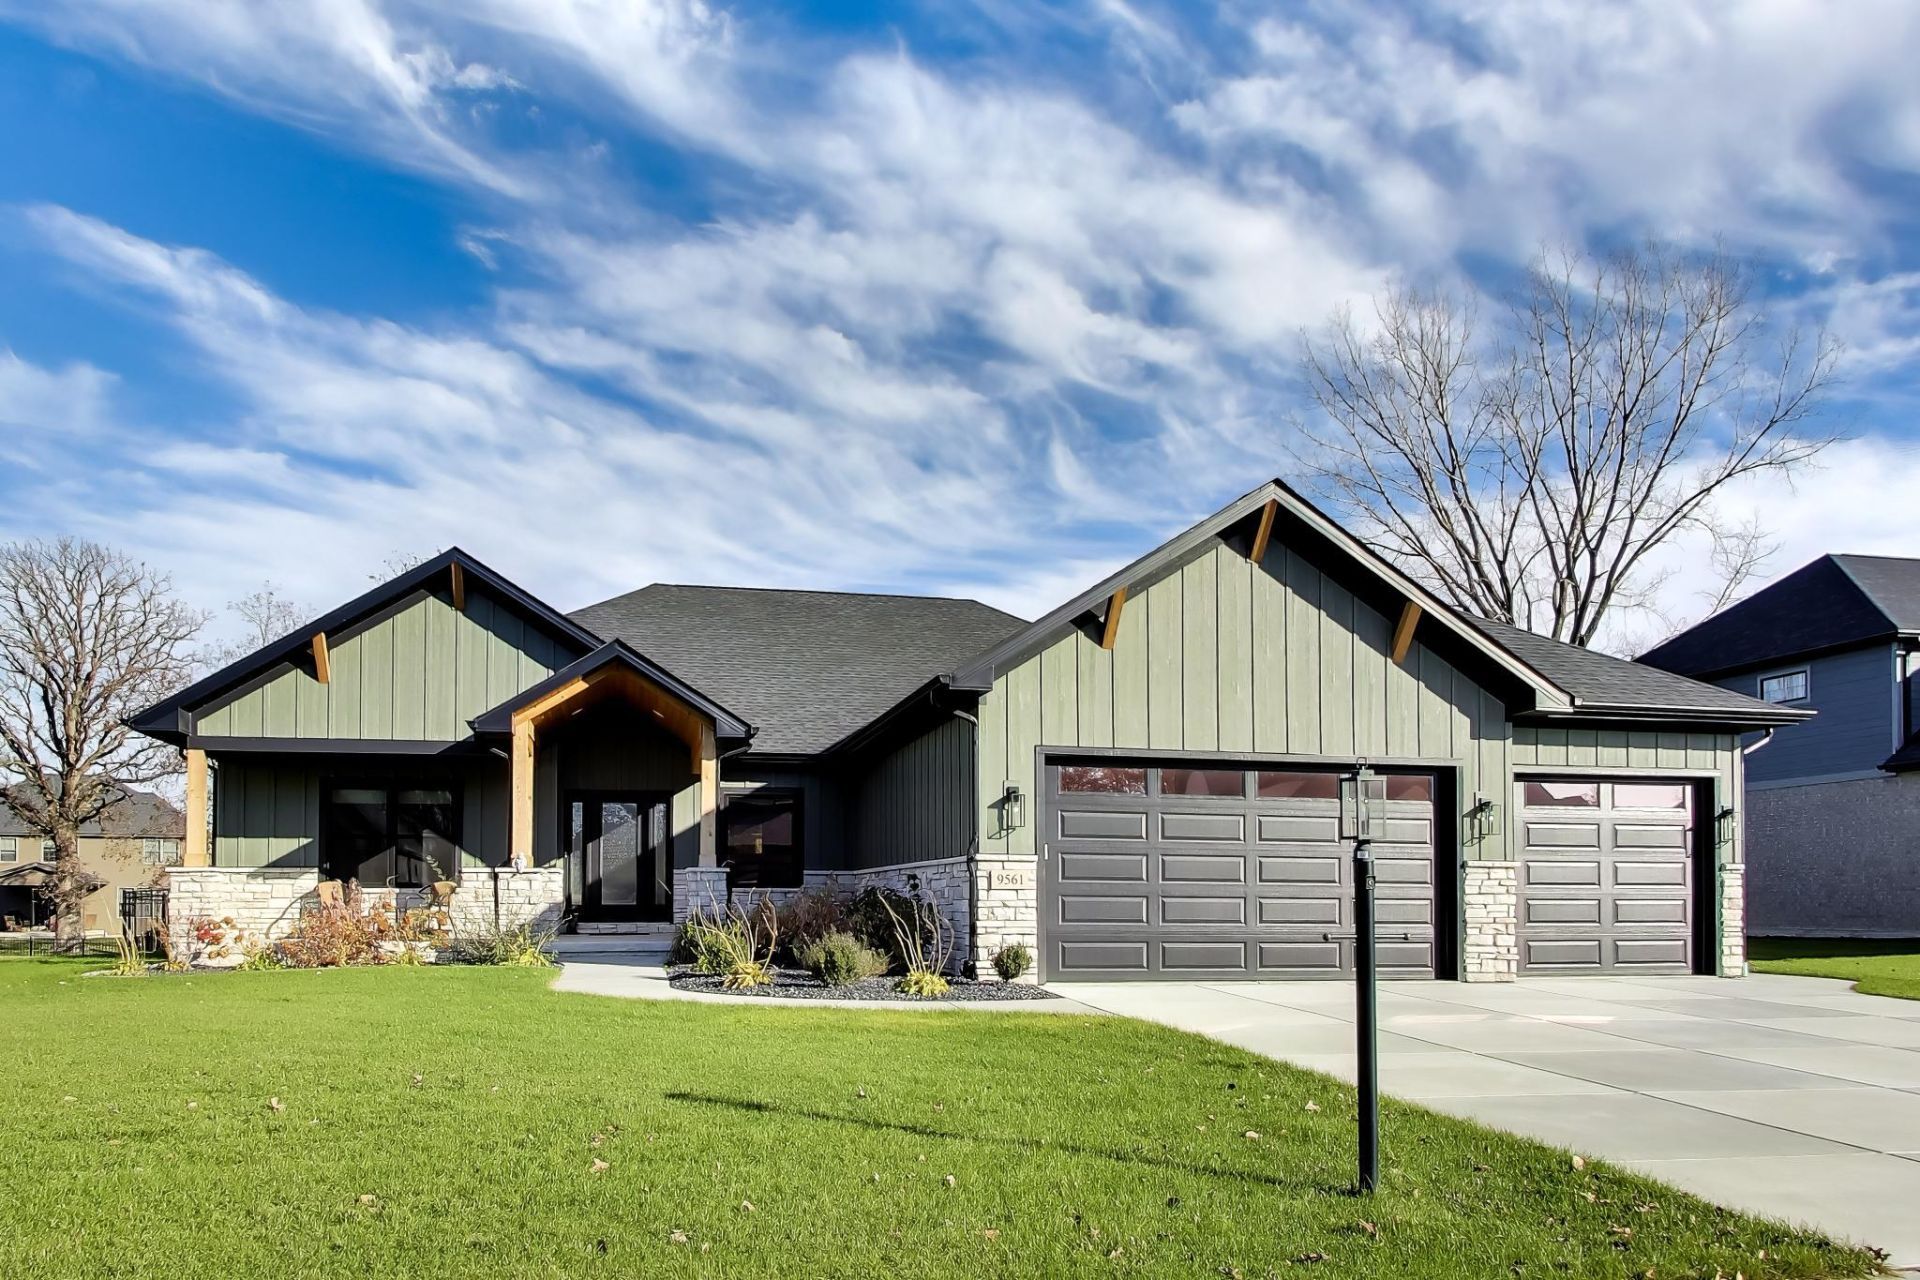
Welcome to 9561 Tall Grass Trail in The Preserves subdivision of St. John! Built in 2025 and never occupied, this stunning 3-bedroom ranch offers an exceptional combination of luxury finishes, thoughtful design, and recent upgrades throughout. The spacious living area features soaring 13.5-foot ceilings and a stylish fireplace that adds warmth and character. The beautifully designed kitchen is a true centerpiece, showcasing Fabuwood cabinetry, quartz countertops and backsplash, an oversized island with seating for four and a built-in microwave and dishwasher, a ZLINE double-oven range with vent hood, a panel-ready KitchenAid refrigerator, beverage refrigerator, and a spacious walk-in pantry. The split-bedroom floor plan offers privacy, with two bedrooms and a full bathroom with a double-sink vanity and linen closet on one side and an expansive primary suite on the other. The primary retreat features a deep walk-in closet and a luxurious ensuite with premium Medallion cabinetry, a double-sink vanity, illuminated anti-fog mirrors, a soaking tub, and an oversized walk-in shower with body jets and a handheld sprayer. A spacious laundry room with utility sink and ample counter space, powder room, and custom mudroom built-ins add everyday convenience. Enjoy outdoor living on a generous 0.41-acre lot featuring a covered patio with a wood-burning fireplace and a newly installed black aluminum fence. The partially finished basement expands the living space with a spacious recreation and entertaining area, plus an unfinished bedroom with an egress window and custom cover, a bathroom ready for completion, and an oversized storage area with built-in shelving. Additional seller upgrades include an EV charger in the front-facing three-car garage, custom window shades, window tinting, and an owned water softener. A rare opportunity to enjoy a beautifully upgraded, never-occupied home without the wait to build!
Property Features
Property Type: Residential - Single Family
Fireplaces: 2
Garage: 3 car attached
Heating: Forced Air, Zoned
Lot Size: 0.41 Acres
Stories: 1.0
Taxes: $314
Year Built: 2025
Amenities
Ceiling Fan(s)
Walk-In Closet(s)
Soaking Tub
Recessed Lighting
Pantry
Open Floorplan
Kitchen Island
High Ceilings
Eat-in Kitchen
Entrance Foyer
Double Vanity
Appliances
Disposal
Water Softener Owned
Stainless Steel Appliance(s)
Range Hood
Refrigerator
Microwave
Gas Range
Dishwasher
Feature Descriptions
Association Amenities: Jogging Path, Playground
Association Fee Includes: Maintenance Grounds
Fireplace Features: Electric, Wood Burning, Family Room
HOA Fee: 450/ Annually
HOA Y/N: Yes
Lot: Back Yard, Sprinklers In Rear, Sprinklers In Front, Paved, Landscaped, Front Yard
Parking Features: Attached, Paved, Oversized, Garage Faces Front, Driveway, Garage Door Opener
Rooms Total: 7
Sewer: Public Sewer
Water: Public
Room Sizes
Dining Room: 14.0 x 16.0
Kitchen: 14.0 x 16.0
Primary Bedroom: 18.0 x 17.0
Bedroom 2: 14.0 x 13.0
Bedroom 3: 14.0 x 13.0
Family Room: 16.0 x 18.0
Other: 13.0 x 12.0
Listed By / Shown By
Listed By
Agency Name: @properties/Christie's Intl RE
Agency Phone: (219) 440-0070
Shown By
Agent Name: Lydia Walls
Agent Phone: (937) 935-5597
Agency Title: Key Realty

Estimate Your Payment
Estimated Payment
$ 5,528.41 per month $5,229.57 Principal & Interest $26.17 Property Tax $272.68 Homeowner's Insurance
9561 Tall Grass Trail | MLS# 848640
This single family home located at 9561 Tall Grass Trail , Saint John, IN 46373 is currently listed for sale with an asking price of $934,900. This property was built in 2025 and has 3 bedrooms and 2 full and 1 partial baths with 4142 sq. ft. Tall Grass Trail is located in the Preserve Ph 6 subdivision. Search Preserve Ph 6 real estate on www.lydiawalls.com today.