
BEDS3
BATHS2 full 1 partial
SQUARE FEET2,132
MLS#1894805
STATUSActive
PROPERTY TYPEResidential - Single Family
SCHOOLLakota
Property Description
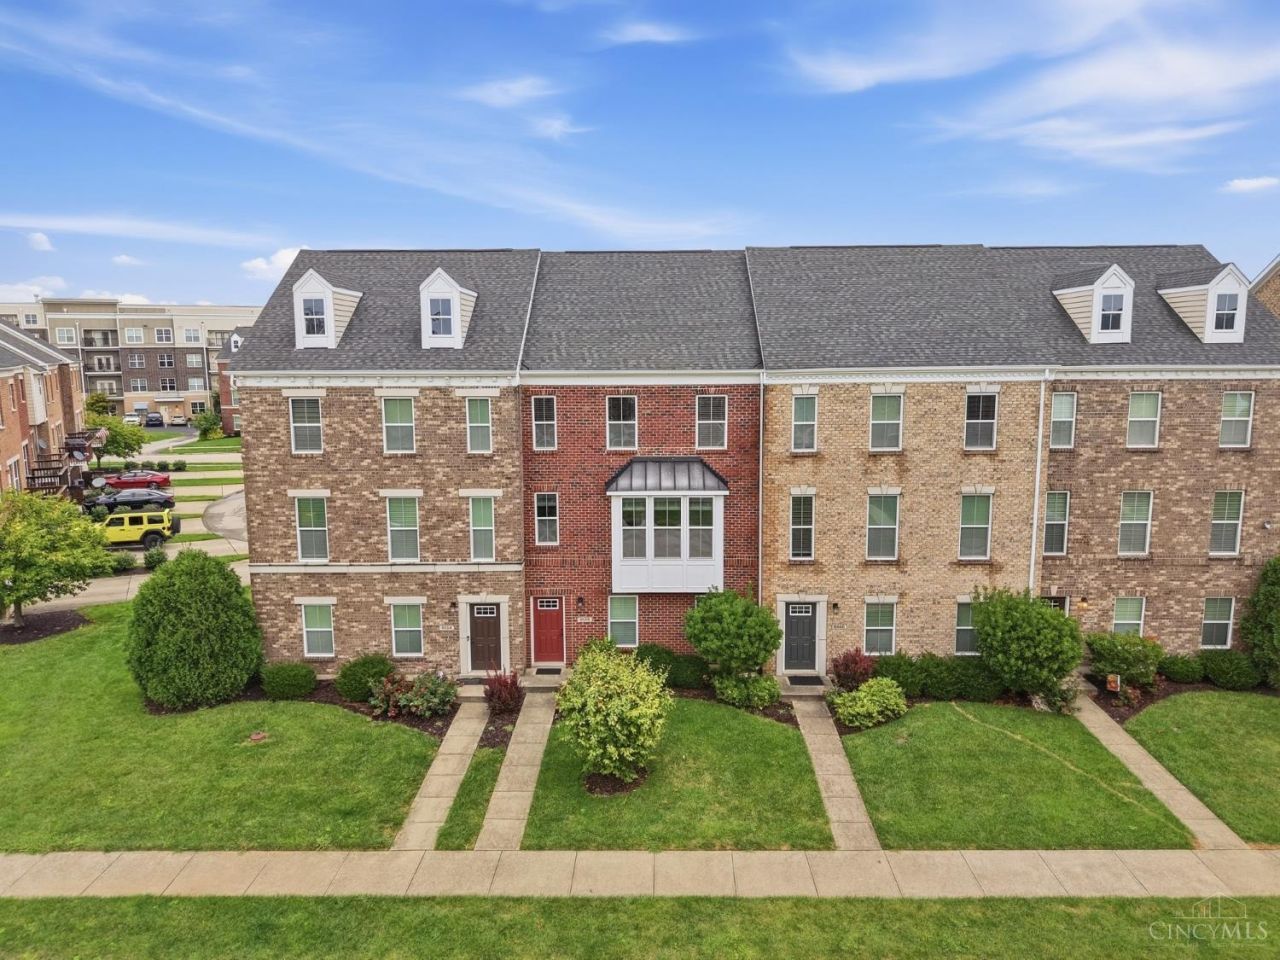
This beautifully appointed townhome offers an unbeatable location just minutes from West Chester's best restaurants, shops, and attractions. Inside, you will find a spacious layout across three beautifully maintained floors, enhanced by fresh paint throughout and custom window treatments. The main level features a great room,modern kitchen complete with a large island, stainless steel appliances, and rich cabinets. A dramatic staircase with upgraded wrought iron spindles leads you upstairs.The luxurious primary suite serves as a true retreat, a large walk-in closet with a professional organization system, and an adjoining bath upgraded with new faucets, a soothing soaking tub, a spacious shower, and a double vanity. Additional highlights include two more bedrooms, a stylish second bath featuring elegant marble tile along with a brand-new vanity and mirror, a convenient half bath and two-car garage. NEW A/C This remarkable townhome is ready for you to move right in.
Property Features
Property Type: Residential - Single Family
Basement: None
Cooling: Central Air
Garage: 2
Heating: Forced Air, Gas
Home Style: Transitional
Lot Size: 0.05 Acres
Roof Type: Shingle
Stories: 3.0
Taxes: $4,520
Year Built: 2012
Amenities
9Ft + Ceiling
Multi Panel Doors
Balcony
Porch
Feature Descriptions
Access: City Street
Appliances: Dishwasher, Dryer, Garbage Disposal, Microwave, Oven/Range, Refrigerator, Washer
Association Includes: MaintenanceExterior, SnowRemoval, AssociationDues, Clubhouse, LandscapingCommunity, Pool, ProfessionalMgt, WalkingTrails
Association Name: Towne Properties
Days on Site: 6
Exterior: Brick
Foundation: Slab
Garage/Carport: Rear
Gas: Natural
Great Room: Wall-to-Wall Carpet, Window Treatment
HOA Fee: 325/Monthly
HOA Y/N: 1
Kitchen: Pantry, Eat-In, Gourmet, Window Treatment, Island, Wood Cabinets, Wood Floor, Marble/Granite/Slate
Mechanical Systems: Garage Door Opener
Miscellaneous: 220 Volt, Ceiling Fan
Parcel #: M5620-465-000-018
Parking: On Street, Driveway
Primary Bathroom: Built-In Shower Seat, Shower, Tile Floor, Double Vanity, Tub, Window Treatment
Primary Bedroom: Bath Adjoins, Walk-in Closet, Wall-to-Wall Carpet, Window Treatment
Rooms Total: 7
Sewer: Public Sewer
Tax Abatement: No
Water: Public
Water Heater: Electric
Window Features: Vinyl, Insulated
Room Sizes
Primary Bedroom: 15 X 12 Level - 3
Bedroom 2: 12 X 12 Level - 3
Bedroom 3: 11 X 11 Level - 3
Dining Room: 11 X 10 Level - 2
Entry: 7 X 6 Level - 1
Great Room: 20 X 14 Level - 2
Laundry Room: 8 X 4 Level - 3
Local Schools
School District: Lakota
Listed By / Shown By
Listed By
Agency Name: eXp Realty
Agent Name: Jackie Quigley
Agency Phone: 8662124991

Shown By
Agent Name: Lydia Walls
Agent Phone: (937) 935-5597
Agency Title: Key Realty

Estimate Your Payment
Estimated Payment
$ 2,607.23 per month $2,120.02 Principal & Interest $376.67 Property Tax $110.54 Homeowner's Insurance
9558 Union Park | MLS# 1894805
This single family home located at 9558 Union Park, West Chester, OH 45069 is currently listed for sale with an asking price of $379,000. This property was built in 2012 and has 3 bedrooms and 2 full and 1 partial baths with 2132 sq. ft. Union Park is located within the Lakota school district. Search West Chester real estate on www.lydiawalls.com today.