
BEDS5
BATHS3 full
SQUARE FEET2,857
MLS#842949
STATUSActive
PROPERTY TYPEResidential - Single Family
SUBDIVISIONPreserve Ph 6
Property Description
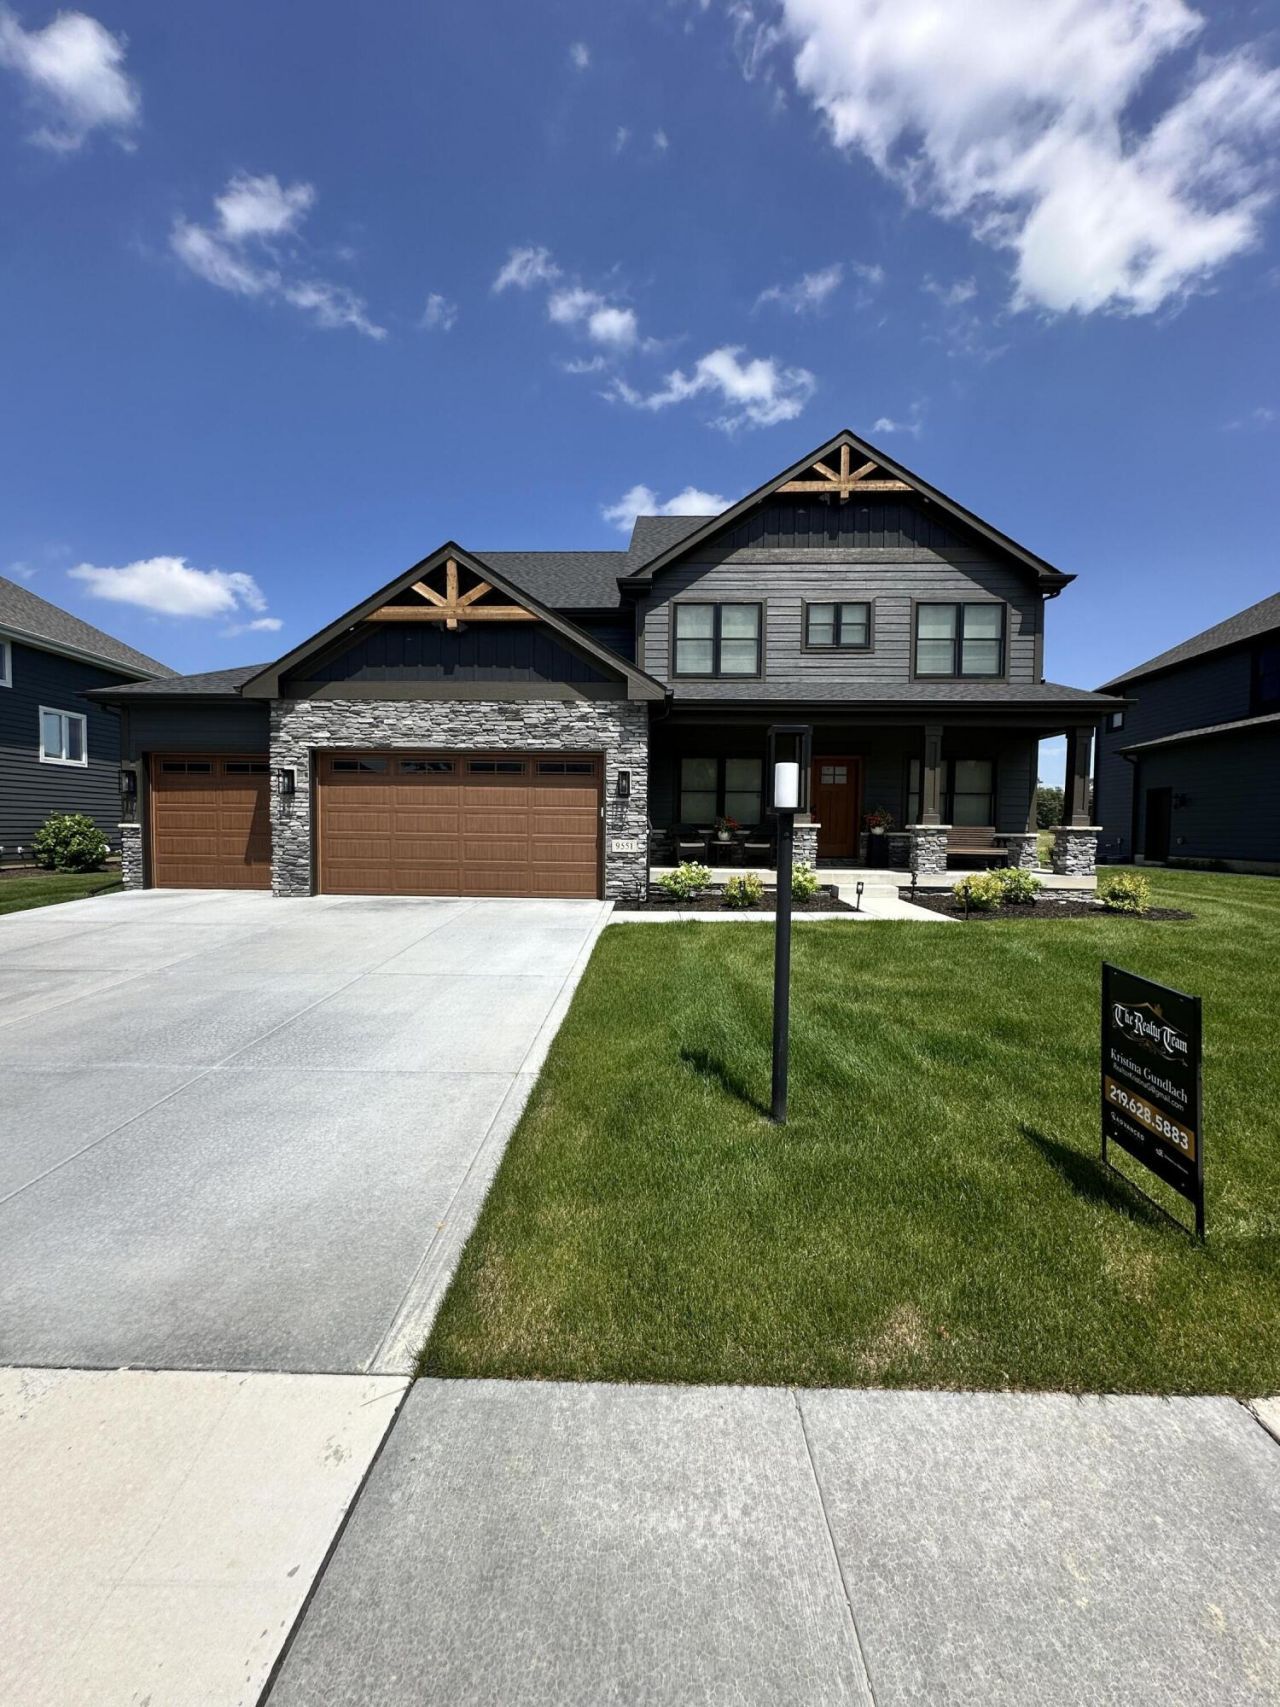
Why wait to build when your dream home is already waiting? Located in The Preserves of St. John, this stunning 2024-built home offers 2,857 sq. ft. of thoughtfully designed living space with 4 bedrooms, a dedicated office, and 3 full bathrooms. A main-level bedroom provides added flexibility, while upstairs you'll find 3 bedrooms, a private office, and an impressive 25' x 25' loft with endless possibilities! Enjoy an open-concept kitchen with spacious island, inviting great room with fireplace, and the convenience of a full unfinished basement and 3-car garage. Modern design, flexible living spaces, and all the appeal of new construction without the wait! Seller willing to consider closing-cost assistance or an interest-rate buydown with a full-price offer. Schedule your private showing today!
Property Features
Property Type: Residential - Single Family
Fireplaces: 1
Garage: 3
Heating: Central
Lot Size: 0.28 Acres
Stories: 2.0
Year Built: 2024
Amenities
Ceiling Fan(s)
Tray Ceiling(s)
Stone Counters
Pantry
Open Floorplan
Kitchen Island
In-Law Floorplan
High Ceilings
Granite Counters
Eat-in Kitchen
Double Vanity
Appliances
Dryer
Washer
Range Hood
Refrigerator
Microwave
Gas Range
Dishwasher
Feature Descriptions
Association Amenities: Maintenance Grounds
Association Fee Includes: Maintenance Grounds
Days on Site: 118
Fireplace Features: Family Room
HOA Fee: 450/ Annually
HOA Y/N: Yes
Lot: Back Yard, Sprinklers In Rear, Sprinklers In Front, Landscaped, Front Yard
Parking Features: Garage Door Opener, On Street, Garage Faces Front, Driveway
Rooms Total: 9
Security Features: Carbon Monoxide Detector(s), Smoke Detector(s)
Sewer: Public Sewer
Utilities: Cable Connected, Water Connected, Sewer Connected, Electricity Connected
Water: Public
Room Sizes
Primary Bedroom: 16.0 x 15.0
Bedroom 2: 14.0 x 12.0
Bedroom 3: 14.0 x 11.0
Bedroom 4: 12.0 x 11.0
Bedroom 5: 10.0 x 12.0
Great Room: 21.0 x 18.0
Kitchen: 10.0 x 21.0
Dining Room: 10.0 x 21.0
Loft: 25.0 x 25.0
Listed By / Shown By
Listed By
Agency Name: Advanced Real Estate, LLC
Agency Phone: (219) 595-2007
Shown By
Agent Name: Lydia Walls
Agent Phone: (937) 935-5597
Agency Title: Key Realty

Estimate Your Payment
Estimated Payment
$ 4,119.77 per month $3,915.60 Principal & Interest $0.00 Property Tax (data not provided by mls) $204.17 Homeowner's Insurance
9551 Fescue Drive | MLS# 842949
This single family home located at 9551 Fescue Drive, Saint John, IN 46373 is currently listed for sale with an asking price of $699,999. This property was built in 2024 and has 5 bedrooms and 3 full baths with 2857 sq. ft. Fescue Drive is located in the Preserve Ph 6 subdivision. Search Preserve Ph 6 real estate on www.lydiawalls.com today.