
BEDS3
BATHS2 full
SQUARE FEET1,388
MLS#1889553
STATUSActive
PROPERTY TYPEResidential - Single Family
SCHOOLHamilton
Property Description
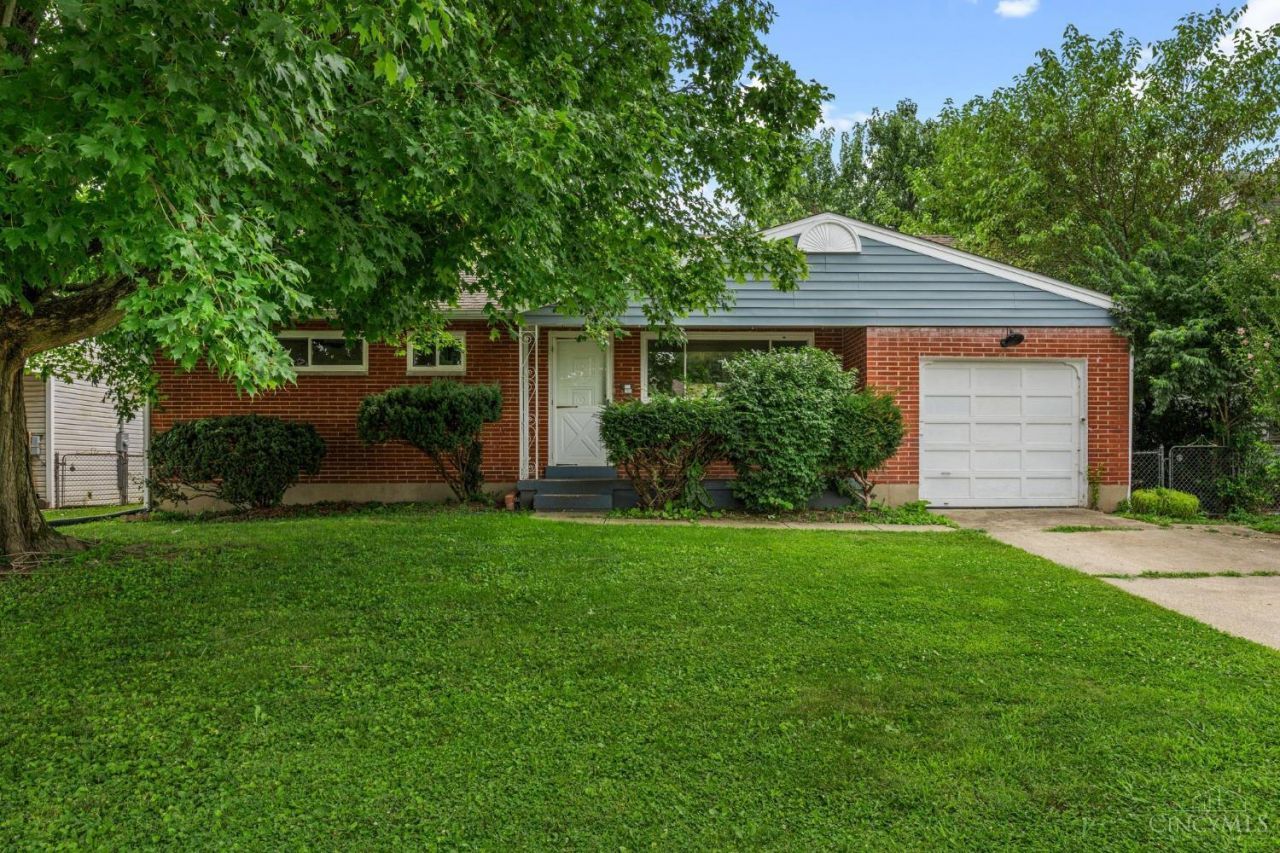
Fantastic find in Hamilton! Over 1,800 square feet of finished living space! Featuring three bedrooms, two full bathrooms, finished basement and end-to-end covered back porch perfect for entertaining with attached garage. Tons of updates in the past few years including roof, windows, kitchen countertops, flooring and more. On the main level, you'll be greeted by a bright living room and dining room with wood floors that opens right into the kitchen with counter seating. Kitchen features plenty of storage and granite countertops with designer subway tile backsplash. Head down the hall to find three bedrooms and full bathroom. In the finished basement is a ton of flex space for game nights, a media area and full bathroom with stand up shower. Don't miss the huge storage area with laundry. Head out back to the oversized, covered patio. Perfect for entertaining on summer evenings. Fully fenced yard and additional storage shed. Great location close to parks, historic and vibrant downtown.
Property Features
Property Type: Residential - Single Family
Basement: Yes
Basement: Full
Cooling: Ceiling Fans, Central Air
Garage: 1
Heating: Forced Air, Gas
Home Style: Ranch
Lot Size: 0.17 Acres
Roof Type: Shingle
Stories: 1.0
Taxes: $3,138
Year Built: 1955
Amenities
Covered Deck/Patio
Porch
Feature Descriptions
Appliances: Oven/Range, Refrigerator
Basement Fatures: Finished, WW Carpet
Days on Site: 2
Exterior: Brick
Fencing: Metal
Flex Rooms: Bonus Room
Foundation: Poured
Garage/Carport: Garage Attached
Gas: Natural
Kitchen: Counter Bar, Marble/Granite/Slate
Miscellaneous: Cable, Ceiling Fan, Smoke Alarm
Parcel #: P6412-029-000-130
Parking: Driveway
Primary Bathroom: Tub w/Shower
Primary Bedroom: Wood Floor
Rooms Total: 7
Sewer: Public Sewer
SQFT Basement: 320
Tax Abatement: No
Water: Public
Water Heater: Gas
Window Features: Vinyl
Room Sizes
Primary Bedroom: 12 X 11 Level - 1
Bedroom 2: 11 X 11 Level - 1
Bedroom 3: 12 X 10 Level - 1
Dining Room: 12 X 8 Level - 1
Living Room: 14 X 13 Level - 1
Recreation Room: 26 X 11 Level - Basement
Local Schools
School District: Hamilton
Listed By / Shown By
Listed By
Agency Name: Keller Williams Community Part
Agent Name: Eric Jones
Agency Phone: 937-530-4904

Shown By
Agent Name: Lydia Walls
Agent Phone: (937) 935-5597
Agency Title: Key Realty

Estimate Your Payment
Estimated Payment
$ 1,609.25 per month $1,280.96 Principal & Interest $261.50 Property Tax $66.79 Homeowner's Insurance
955 Quincy Drive | MLS# 1889553
This single family home located at 955 Quincy Drive, Hamilton, OH 45013 is currently listed for sale with an asking price of $229,000. This property was built in 1955 and has 3 bedrooms and 2 full baths with 1388 sq. ft. Quincy Drive is located within the Hamilton school district. Search Hamilton real estate on www.lydiawalls.com today.