
BEDS3
BATHS3 full 1 partial
SQUARE FEET2,954
MLS#848189
STATUSActive
PROPERTY TYPEResidential - Single Family
SUBDIVISIONThe Preserve
SCHOOLLake Central
Property Description
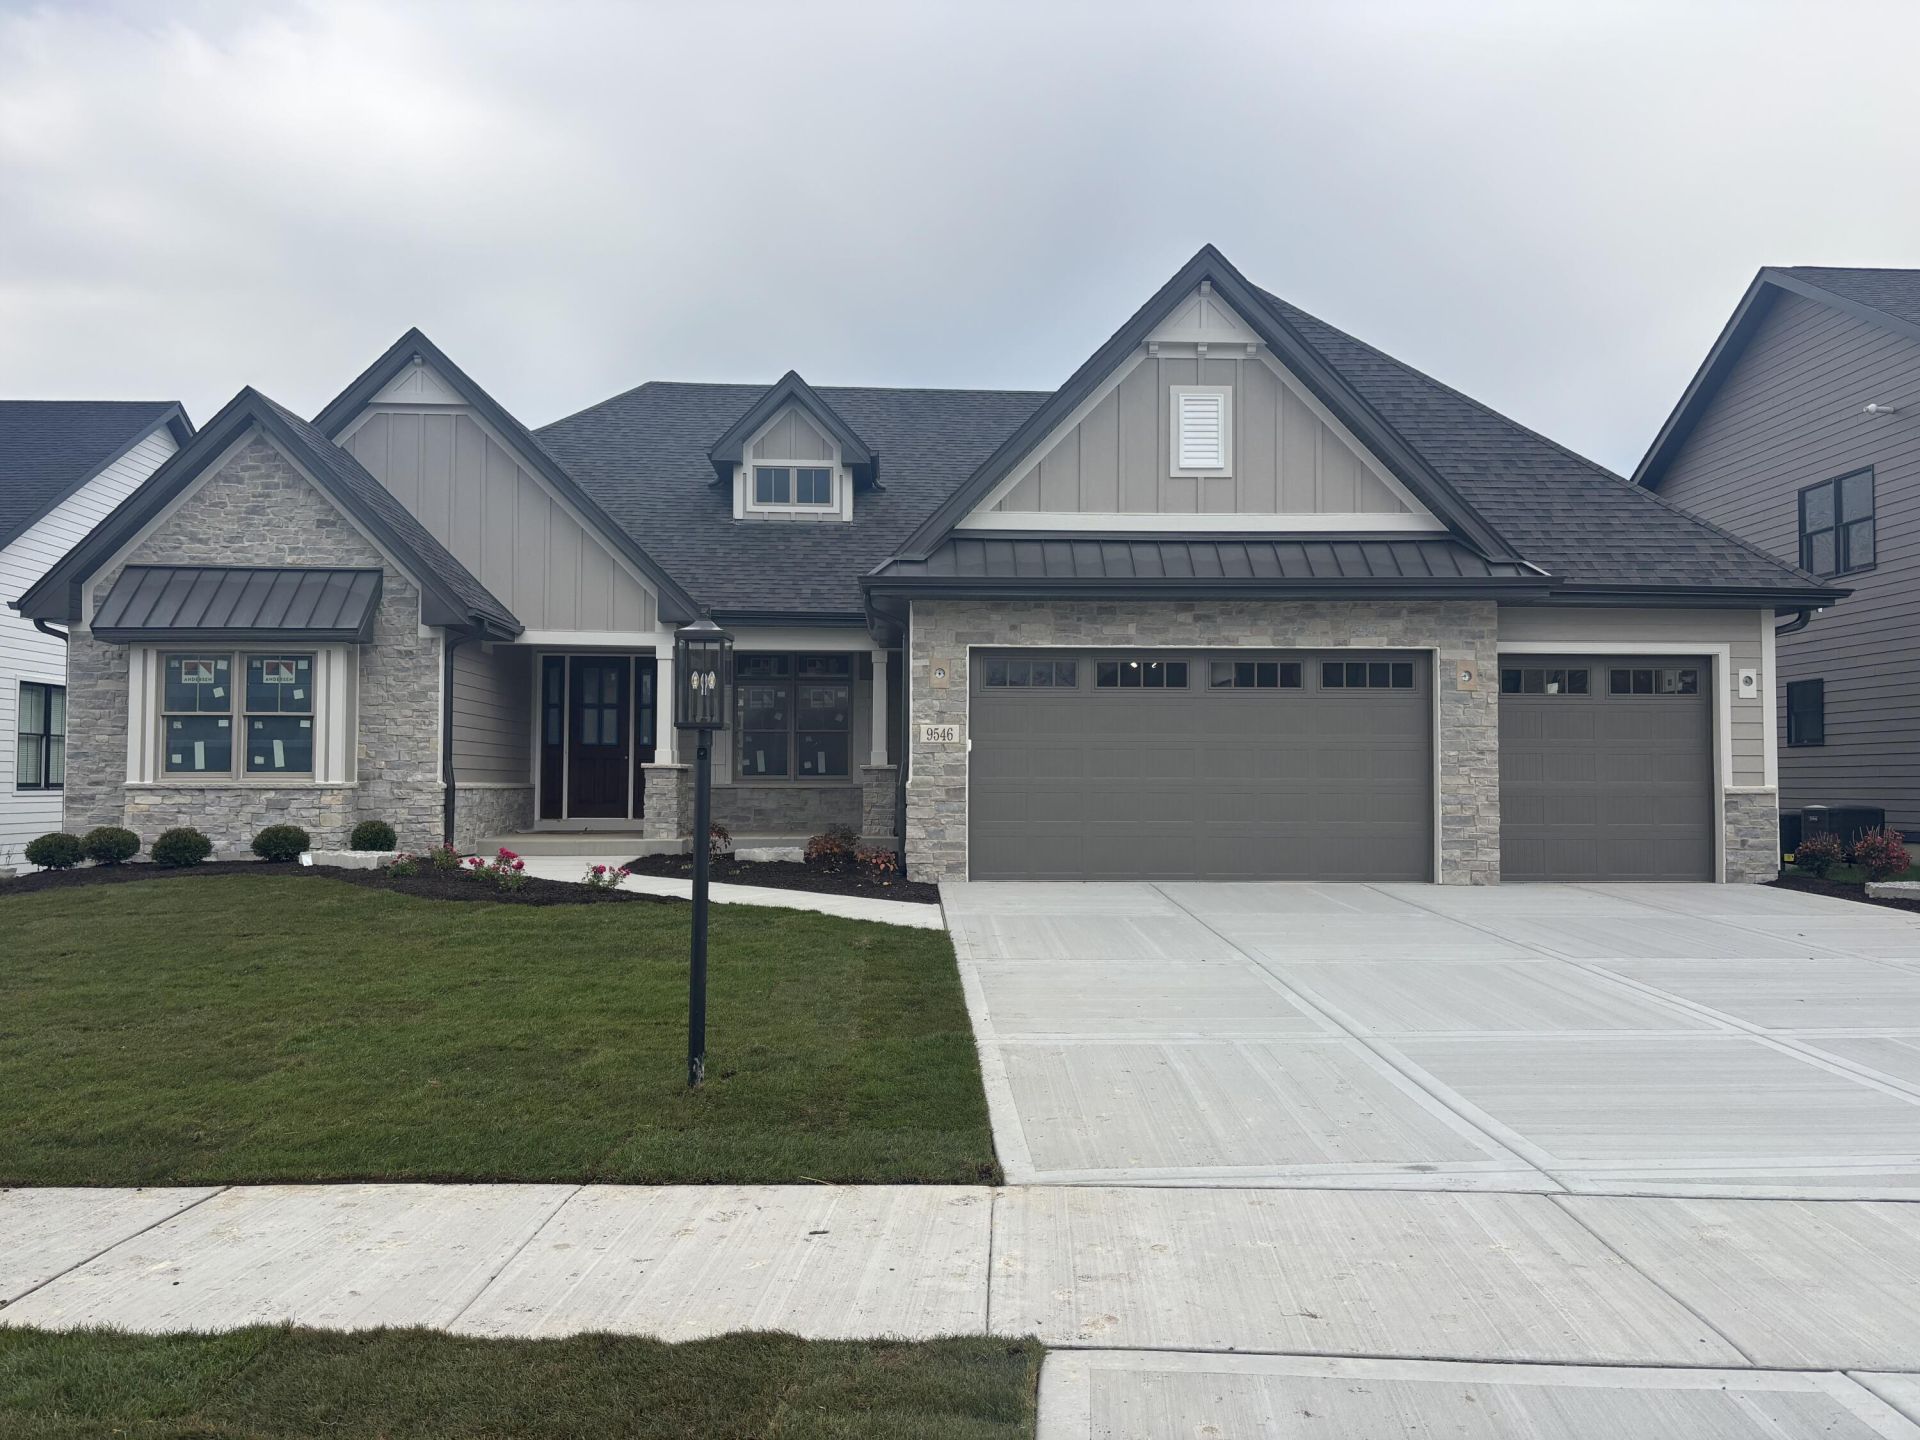
NEW CONSTRUCTION - RANCH- MID-DECEMBER OCCUPANCY- FULLY LANDSCAPED w SPRINKLER SYSTEM // HOME IS ALMOST COMPLETE BE IN FOR HOLIDAYS! FULL 9' BASEMENT w FINISHED BATH -3 CAR GARAGE-3 BDRM-3-1/2 BATH- HARDWOOD FLOORS- LARGE STUDY // ST JOHN-THE PRESERVE // ENJOY RANCH-MAIN LEVEL LIVING !! - Painted Woodwork w Wide Base & Casing Trim-Solid-Core Doors-Custom Woodwork Thru-out-Wainscoting-Decorative Beams &Built Ins // You will LOVE This CULINARY KITCHEN-Chef's Dream! High End Bosch Stainless Steel Appliances-Designer Cabinets-Quartz Tops-Tile Backsplash-Large Island //GREAT RM w 12'-6 Ceilings w Beams Cozy Fireplace Custom Mantle // MASTER SUITE-Relax in Main Bath Complete w Oversized Custom Seated Tiled Shower w Frame-less Glass Shower Door-Handheld Shower & Soaker Tub- Double Sink w Quartz Top - Study w Volume Ceiling & Boxed Out Window- Laundry Rm w Built in Cubbies & Cabinets-RELAX ON BACK COVERED PATIO FACING OPEN SPACE!! // ATTRACTIVE CURB APPEAL!! Craftsmen Style-Stone Front w Custom Shutter & Decorative Trim-Covered Front Porch-Concrete Drive //EXPERIENCED 3rd GENERATION BUILDER. All dimensions are approximate, buyer to verify. READY FOR PROFESSIONAL INTERIOR/EXTERIOR PHOTOS COMING SOON
Property Features
Property Type: Residential - Single Family
Fireplaces: 1
Garage: 3 car attached
Heating: Central, Natural Gas, Forced Air
Lot Size: 0.27 Acres
Stories: 1.0
Taxes: $40
Year Built: 2026
Amenities
Cathedral Ceiling(s)
Walk-In Closet(s)
Vaulted Ceiling(s)
Tray Ceiling(s)
Soaking Tub
Recessed Lighting
Open Floorplan
Kitchen Island
High Ceilings
Eat-in Kitchen
Entrance Foyer
Double Vanity
Crown Molding
Ceiling Fan(s)
Rain Gutters
Appliances
Dryer
Stainless Steel Appliance(s)
Range Hood
Refrigerator
Microwave
Gas Water Heater
Gas Cooktop
Dishwasher
Disposal
Feature Descriptions
Association Amenities: Jogging Path, Management, Landscaping
Days on Site: 8
Fireplace Features: Gas, Great Room, Gas Log
HOA Fee: 550/ Annually
HOA Y/N: Yes
Lot: Back Yard, Sprinklers In Rear, Sprinklers In Front, Rectangular Lot, Landscaped
Parking Features: Attached, Oversized, Kitchen Level, Garage Faces Front, Driveway, Concrete, Garage Door Opener
Rooms Total: 9
Security Features: Carbon Monoxide Detector(s), Smoke Detector(s)
Sewer: Public Sewer
Utilities: Cable Available, Water Connected, Underground Utilities, Sewer Connected, Natural Gas Connected, Electricity Connected
Water: Public, Well
Room Sizes
Primary Bedroom: 19.3 x 14.4
Bedroom 2: 15.8 x 12.6
Bedroom 3: 15.9 x 13.1
Office: 14.4 x 13.0
Great Room: 17.1 x 17.1
Dining Room: 12.0 x 11.4
Kitchen: 25.4 x 14.0
Laundry: 12.5 x 8.7
Other: 13.2 x 5.5
Local Schools
School District: Lake Central
Listed By / Shown By
Listed By
Agency Name: Better Homes and Gardens Real
Agency Phone: (219) 365-8000
Shown By
Agent Name: Lydia Walls
Agent Phone: (937) 935-5597
Agency Title: Key Realty

Estimate Your Payment
Estimated Payment
$ 5,270.75 per month $5,006.38 Principal & Interest $3.33 Property Tax $261.04 Homeowner's Insurance
9546 Corydalis Avenue | MLS# 848189
This single family home located at 9546 Corydalis Avenue , Saint John, IN 46373 is currently listed for sale with an asking price of $895,000. This property was built in 2026 and has 3 bedrooms and 3 full and 1 partial baths with 2954 sq. ft. Corydalis Avenue is located in the The Preserve subdivision within the Lake Central school district. Search The Preserve real estate on www.lydiawalls.com today.