
BEDS3
BATHS2 full 1 partial
SQUARE FEET1,705
MLS#1894200
STATUSActive
PROPERTY TYPEResidential - Single Family
SUBDIVISIONWeatherby Farms
SCHOOLWest Clermont
Property Description
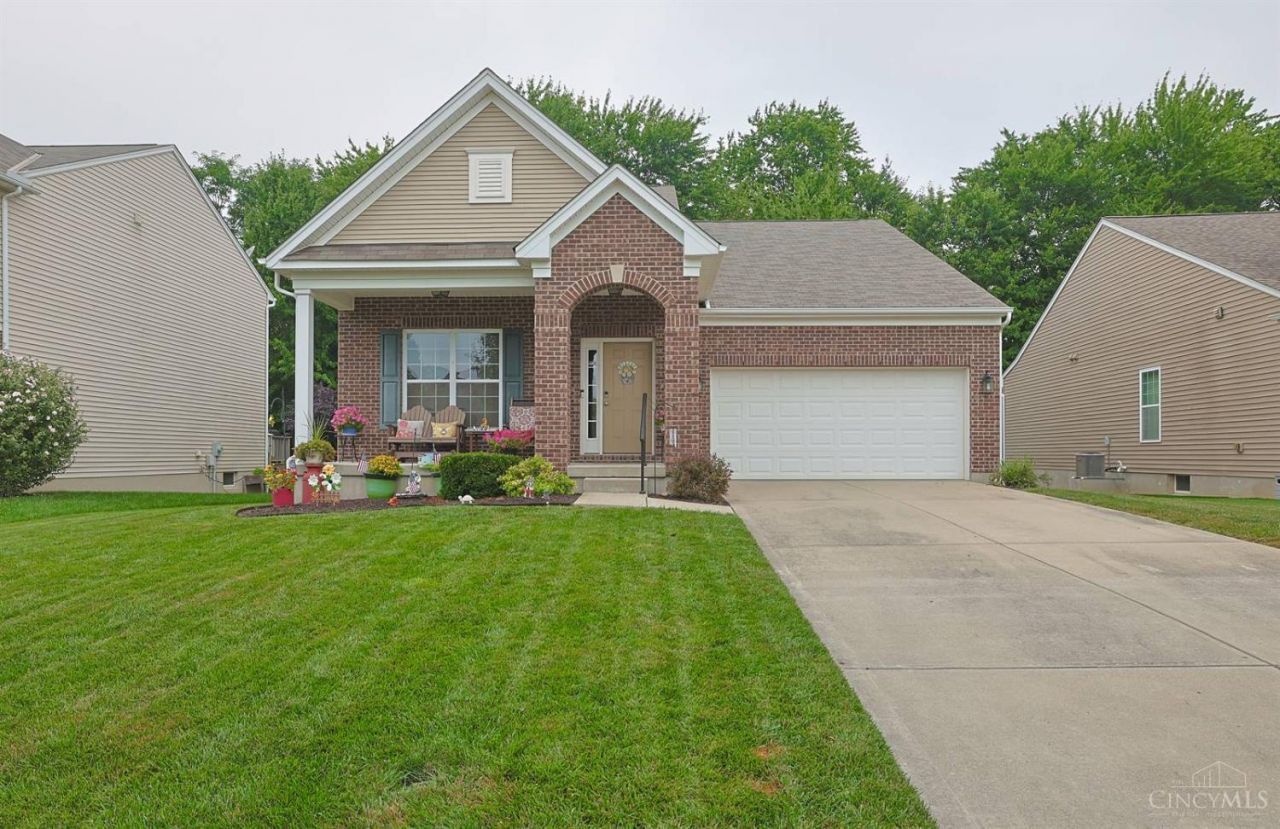
Welcome to this beautifully maintained ranch featuring MI Homes popular Jasmine floor plan! Enjoy easy living in this spacious 3 bdrm, 2 1/2 bath home with lovely front porch and rear covered deck. Lower level offers entertaining area with ample storage space. Close to shopping and restaurants. Newer HVAC 07/2026.
Property Features
Property Type: Residential - Single Family
Basement: Yes
Basement: Full
Cooling: Central Air
Garage: 2
Heating: Electric, Heat Pump
Home Style: Ranch
Lot Size: 0.18 Acres
Roof Type: Shingle
Stories: 1.0
Taxes: $5,586
Year Built: 2015
Amenities
9Ft + Ceiling
Multi Panel Doors
Covered Deck/Patio
Feature Descriptions
Access: City Street
Appliances: Dishwasher, Microwave, Oven/Range, Refrigerator
Association Includes: AssociationDues, ProfessionalMgt
Basement Fatures: Part Finished, Concrete Floor
Days on Site: 13
Exterior: Brick
Foundation: Poured
Garage/Carport: Built in, Front
Gas: Natural
HOA Fee: 300/Annually
HOA Y/N: 1
Lot Dimensions: 60 x 133
Parcel #: 41-31-02B-310
Parking: Driveway
Primary Bathroom: Shower, Double Vanity, Tub
Primary Bedroom: Bath Adjoins, Walk-in Closet
Rooms Total: 7
Sewer: Public Sewer
Special View Info: Woods
Tax Abatement: No
Topography: Cleared, Level
Water: Public
Water Heater: Electric
Window Features: Vinyl, Insulated
Room Sizes
Primary Bedroom: 13 X 15 Level - 1
Bedroom 2: 11 X 11 Level - 1
Bedroom 3: 13 X 11 Level - 1
Living Room: 17 X 15 Level - 1
Laundry Room: 12 X 8 Level - 1
Local Schools
School District: West Clermont
Listed By / Shown By
Listed By
Agency Name: Sibcy Cline, Inc.
Agent Name: Deborah Green
Agency Phone: 513-793-2700

Shown By
Agent Name: Lydia Walls
Agent Phone: (937) 935-5597
Agency Title: Key Realty

Estimate Your Payment
Estimated Payment
$ 2,990.33 per month $2,399.70 Principal & Interest $465.50 Property Tax $125.13 Homeowner's Insurance
954 London Court | MLS# 1894200
This single family home located at 954 London Court, Union Township, OH 45245 is currently listed for sale with an asking price of $429,000. This property was built in 2015 and has 3 bedrooms and 2 full and 1 partial baths with 1705 sq. ft. London Court is located in the Weatherby Farms subdivision within the West Clermont school district. Search Weatherby Farms real estate on www.lydiawalls.com today.