
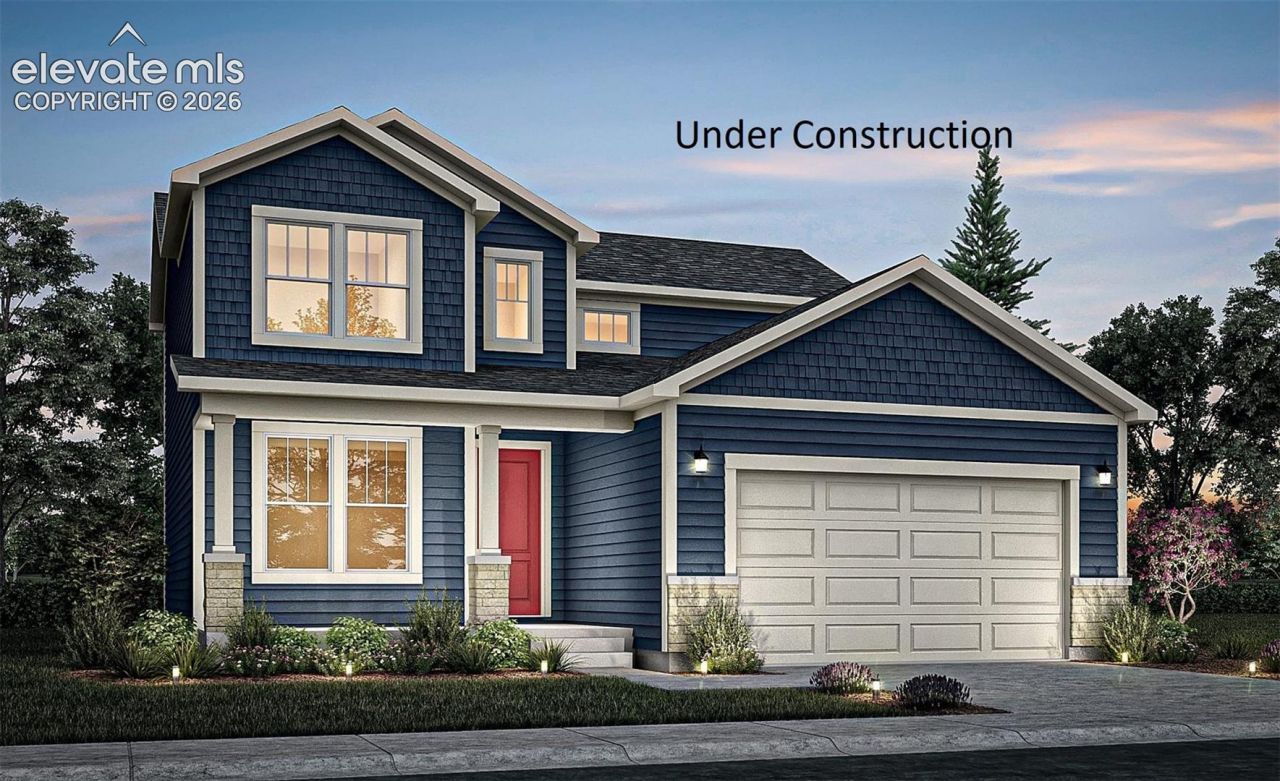
BEDS3
BATHS3
MLS#9286597
STATUSActive
PROPERTY TYPEResidential - Single Family
SUBDIVISIONPeacefulRidgeAtFountainValley
Property Description
Snowberry Floorplan - A thoughtfully designed 2 story home with a crawlspace and unfinished basement combines functionality, comfort and modern living. As you enter you are welcomed by a versatile flex space ideal for a home office, sitting room or play area. The hallway opens into a bright and spacious open concept layout boasting the dining space and kitchen, ideal for hosting. The kitchen includes a large walk in pantry. Upstairs, you will find three generously sized bedrooms, including an expansive master suite. An additional full bath and conveniently located upstairs laundry area make daily living effortless for the whole family. This residence comes with unfinished basement a blank canvas that adds long term value and flexibility. The HOA is TBD at this time.
Property Features
Property Type: Residential - Single Family
Cooling: Central Air
Fenced: Yes
Fireplaces: None
Heating: Forced Air, Natural Gas
Lot Size: 0.14 Acres
Roof Type: Composite Shingle
Stories: 2.0
Taxes: $5,290
Year Built: 2026
Feature Descriptions
Appliances: Dishwasher, Disposal, Kitchen Vent Fan, Microwave Oven, Smart Home Appliances
Basement/Foundation: Crawl Space, Full Basement
Builder Model: Snowberry
Builder Name: Aspen View Homes
CommunityFeatures: Hiking or Biking Trails
Days on Site: 11
Existing Utilities: Cable Available, Electricity Available, Electricity Connected, Natural Gas Available, Natural Gas Connected
Exterior: Fiber Cement
Fence: All
Floor Plan: 2 Story
Garage Amenities: Garage Door Opener
Garage Type: Attached
Laundry Facilities: Electric Hook-up
LotDescription: Level
Sewer: Sewer
Square Footage: 942 (Basement)
Water: Assoc/Distr
Listed By / Shown By
Listed By
Agency Name: RE/MAX Professionals
Agency Phone: 303-799-9898
Shown By
Agent Name: Lydia Walls
Agent Phone: (937) 935-5597
Agency Title: Key Realty

Estimate Your Payment
Estimated Payment
$ 3,618.35 per month $3,020.05 Principal & Interest $440.83 Property Tax $157.47 Homeowner's Insurance
9527 Hornstone Path | MLS# 9286597
This single family home located at 9527 Hornstone Path, Colorado Springs, CO 80925 is currently listed for sale with an asking price of $539,900. This property was built in 2026 and has 3 bedrooms. Hornstone Path is located in the PeacefulRidgeAtFountainValley subdivision. Search PeacefulRidgeAtFountainValley real estate on www.lydiawalls.com today.