
BEDS4
BATHS2 full
SQUARE FEET1,791
MLS#1895111
STATUSActive
PROPERTY TYPEResidential - Single Family
SUBDIVISIONJohnsons Blue Ash Subdivision
SCHOOLSycamore Community C
Property Description
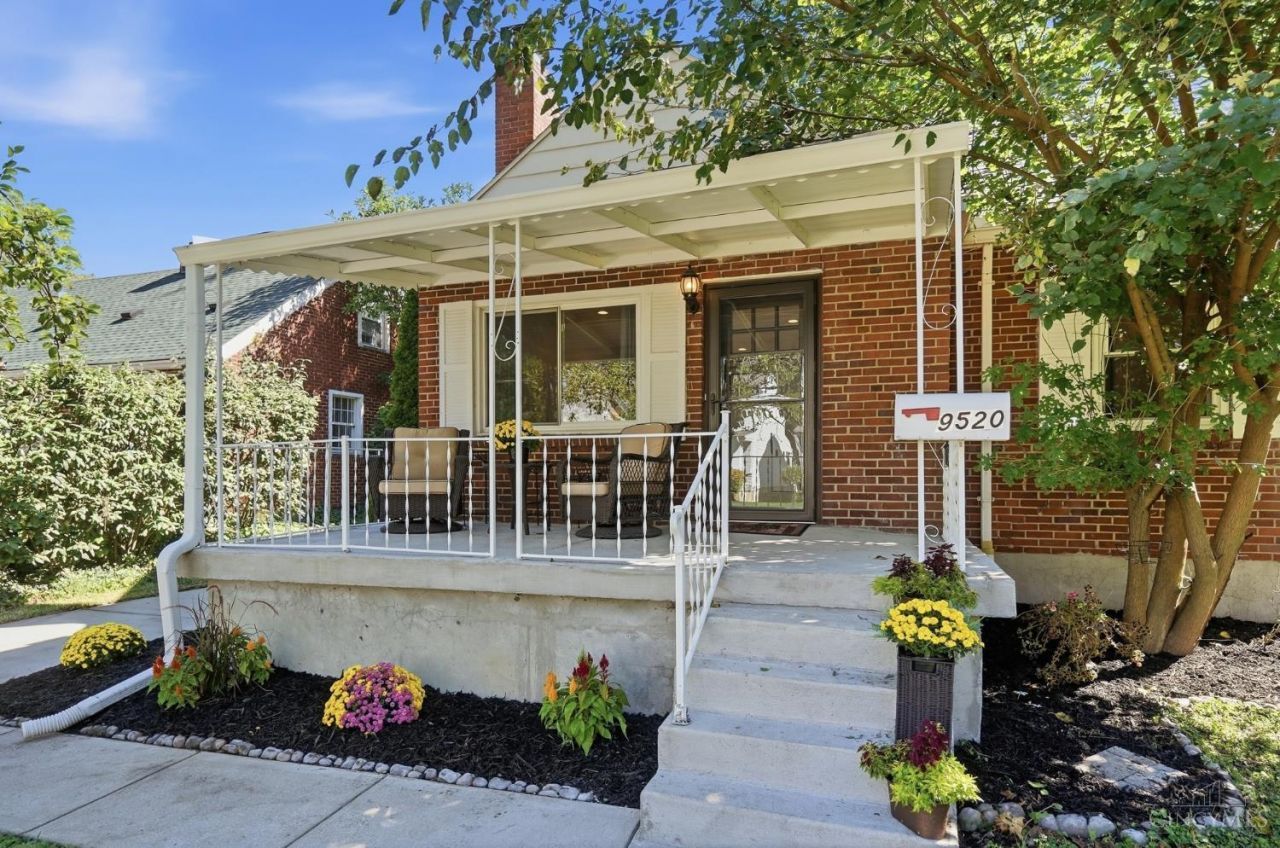
Move-in ready 4-bedroom, 2-bath Cape Cod in Blue Ash on a private, tree-lined lot in the Sycamore school district. The main level offers a bright living room with wood floors and an eat-in kitchen featuring marble/granite counters, stainless steel appliances, and a walkout. The main floor offers two bedrooms, including the primary, while two more bedrooms and a full bath are upstairs. The lower level has been refreshed with new carpet and paint. Enjoy a back deck, a large covered front porch with new concrete (rebuilt 2025), and a newer concrete driveway. 1,791 total finished square feet plus an oversized 2-car detached garage with new garage doors offer plenty of room to spread out and store. Approximate 2017 roof and HVAC, gas heat with heat pump, and central air complete this move-in ready home. Minutes to Summit Park, Blue Ash Towne Square, and the newly renovated Recreation Center (new pool, tennis, and pickleball), with easy access to I-71/I-275.
Property Features
Property Type: Residential - Single Family
Basement: Yes
Basement: Full
Cooling: Central Air
Garage: 2
Heating: Heat Pump
Home Style: Cape Cod
Lot Size: 0.18 Acres
Roof Type: Shingle
Stories: 1.5
Taxes: $2,892
Year Built: 1947
Amenities
Covered Deck/Patio
Deck
Porch
Wooded Lot
Feature Descriptions
Access: City Street
Appliances: Oven/Range, Refrigerator
Basement Fatures: Part Finished, WW Carpet
Days on Site: 1
Exterior: Brick, Vinyl Siding
Fencing: Privacy
Foundation: Block
Garage/Carport: Garage Detached
Gas: None
Kitchen: Eat-In, Walkout, Wood Floor, Marble/Granite/Slate
Miscellaneous: Cable, Ceiling Fan, Recessed Lights, Smoke Alarm
Parcel #: 612-0050-0110-00
Parking: On Street, Driveway
Primary Bathroom: Tile Floor, Tub w/Shower
Primary Bedroom: Wall-to-Wall Carpet
Rooms Total: 7
Sewer: Public Sewer
SQFT Basement: 854
Tax Abatement: No
Topography: Level
Water: Public
Water Heater: Electric
Window Features: Vinyl
Wooded: Yes
Room Sizes
Primary Bedroom: 9 X 12 Level - 1
Bedroom 2: 10 X 12 Level - 1
Bedroom 3: 9 X 10 Level - 2
Bedroom 4: 13 X 10 Level - 2
Living Room: 15 X 12 Level - 1
Laundry Room: 31 X 9 Level - Basement
Local Schools
School District: Sycamore Community C
Listed By / Shown By
Listed By
Agency Name: Coldwell Banker Realty
Agent Name: Kristine Green
Agency Phone: 513-777-7900

Shown By
Agent Name: Lydia Walls
Agent Phone: (937) 935-5597
Agency Title: Key Realty

Estimate Your Payment
Estimated Payment
$ 2,477.45 per month $2,125.61 Principal & Interest $241.00 Property Tax $110.83 Homeowner's Insurance
9520 West Avenue | MLS# 1895111
This single family home located at 9520 West Avenue, Blue Ash, OH 45242 is currently listed for sale with an asking price of $380,000. This property was built in 1947 and has 4 bedrooms and 2 full baths with 1791 sq. ft. West Avenue is located in the Johnsons Blue Ash Subdivision subdivision within the Sycamore Community C school district. Search Johnsons Blue Ash Subdivision real estate on www.lydiawalls.com today.