
BEDS4
BATHS2 full 1 partial
SQUARE FEET2,384
MLS#201201
STATUSActive
PROPERTY TYPEResidential - Single Family
SUBDIVISIONGlenshire
SCHOOLPickerington LSD
Property Description
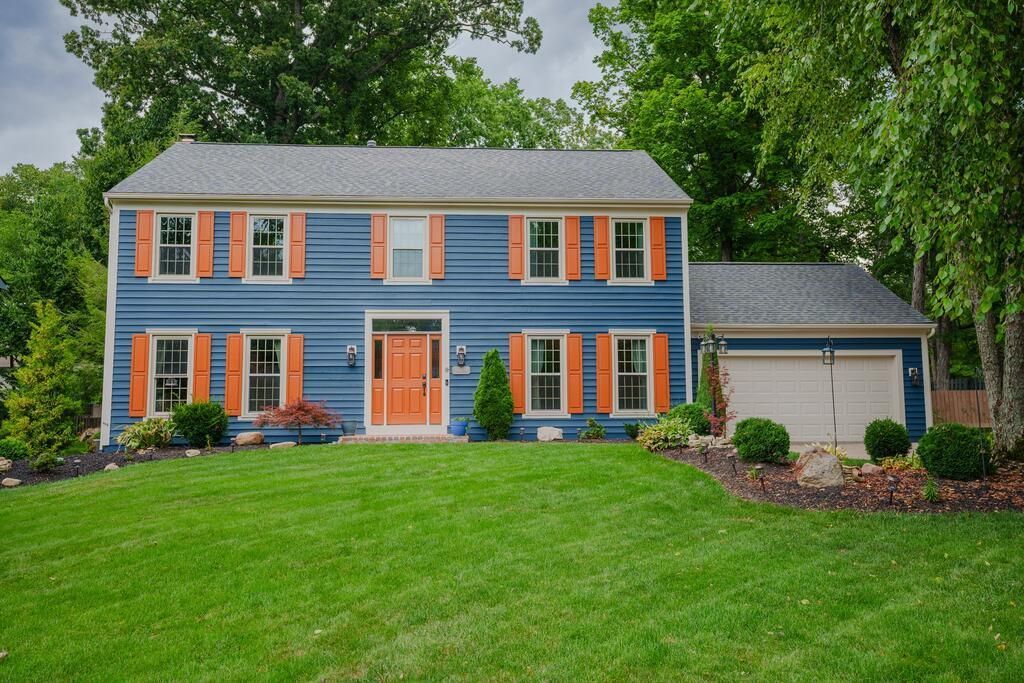
Welcome home to this spacious 4-bedroom, 2.5-bath residence located in the highly sought-after Glenshire subdivision. Situated on a beautiful lot of more than half an acre, this property offers mature trees, privacy, and plenty of outdoor space to enjoy. The main level features a formal LR, formal DR, and a comfortable family room for everyday living and entertaining. A convenient first-floor laundry room adds to the home's appeal. Upstairs, the primary suite includes a private bath with double sinks and a relaxing garden tub. 3 additional bedrooms provide ample space for family, guests, or a home office. Enjoy the outdoors from the inviting 3-season room of the spacious deck overlooking the fenced-in back yard. The partially finished lower level provides additional living space with endless possibilities for a rec room, workout area, or hobby space. Located in one of the area's most desirable neighborhoods, this home combines space, comfort, and a beautiful setting!
Property Features
Property Type: Residential - Single Family
Basement: Yes
Cooling: Central
Fenced: Yes
Garage: 2
Heating: Forced Air, Natural Gas
Lot Size: 0.53 Acres
Roof Type: Asphalt
Stories: 2.0
Taxes: $5,611
Year Built: 1988
Feature Descriptions
Exterior: Wood Siding
Sewer: Public Sewer
Water: Public
Room Sizes
Bedroom: 13 X 18 Level - Upper
1/2 Bath: 5 X 48 X 7 Level - Main
Bedroom: 12 X 13 Level - Upper
Bath: 9 X 5 Level - Upper
Bedroom: 12 X 13 Level - Upper
Bath: 9 X 5 Level - Upper
Bedroom: 15 X 13 Level - Upper
Living Room: 18 X 14 Level - Main
Rec Room: 12 X 14 Level - Lower
Dining Room: 13 X 13 Level - Main
Sun Room: 11 X 15 Level - Main
Kitchen: 13 X 10 Level - Main
Local Schools
School District: Pickerington LSD
Listed By / Shown By
Listed By
Agency Name: ERA Martin & Associates (C)
Agency Phone: 7407744500
Shown By
Agent Name: Lydia Walls
Agent Phone: (937) 935-5597
Agency Title: Key Realty

Estimate Your Payment
Estimated Payment
$ 3,380.85 per month $2,768.89 Principal & Interest $467.58 Property Tax $144.38 Homeowner's Insurance
9520 Camelot Street Nw | MLS# 201201
This single family home located at 9520 Camelot Street Nw, Pickerington, OH 43147 is currently listed for sale with an asking price of $495,000. This property was built in 1988 and has 4 bedrooms and 2 full and 1 partial baths with 2384 sq. ft. Camelot Street Nw is located in the Glenshire subdivision within the Pickerington LSD school district. Search Glenshire real estate on www.lydiawalls.com today.